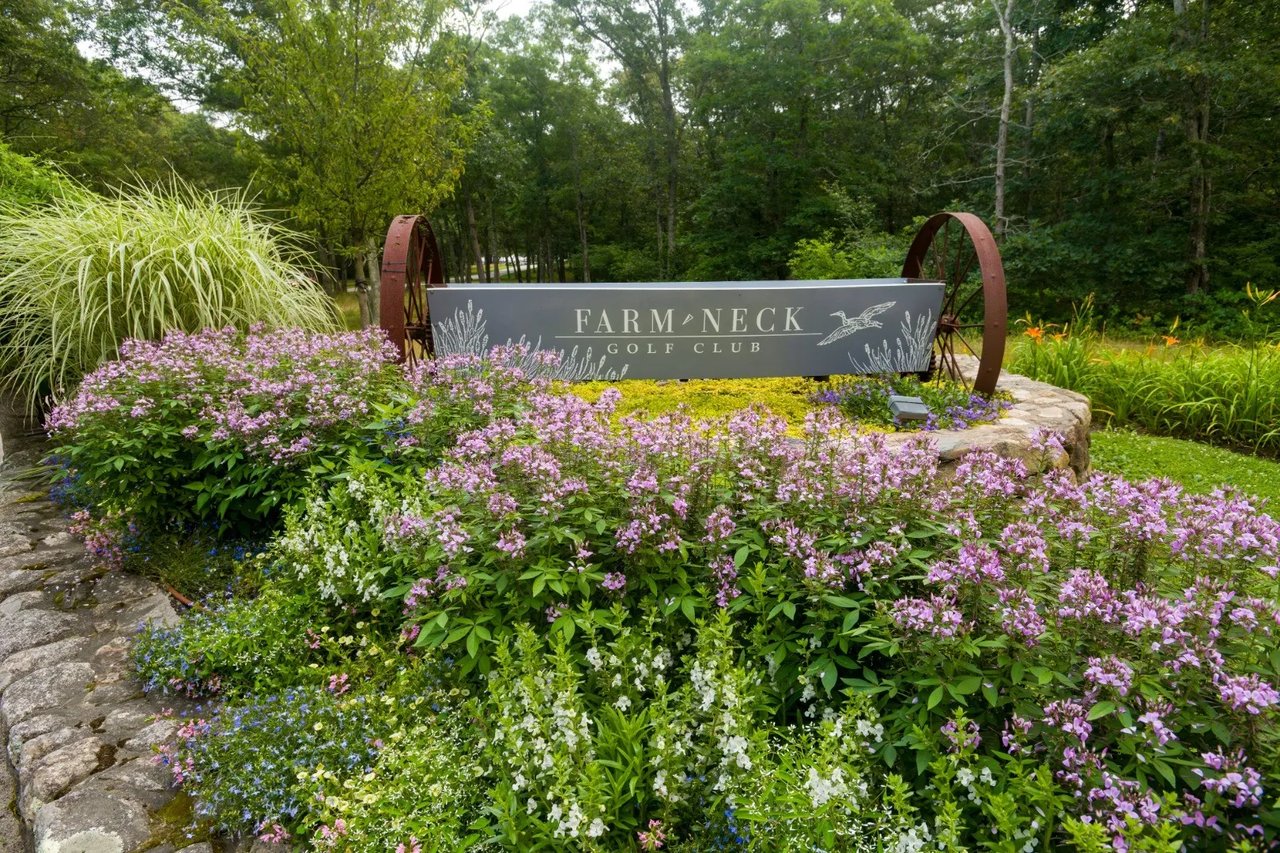
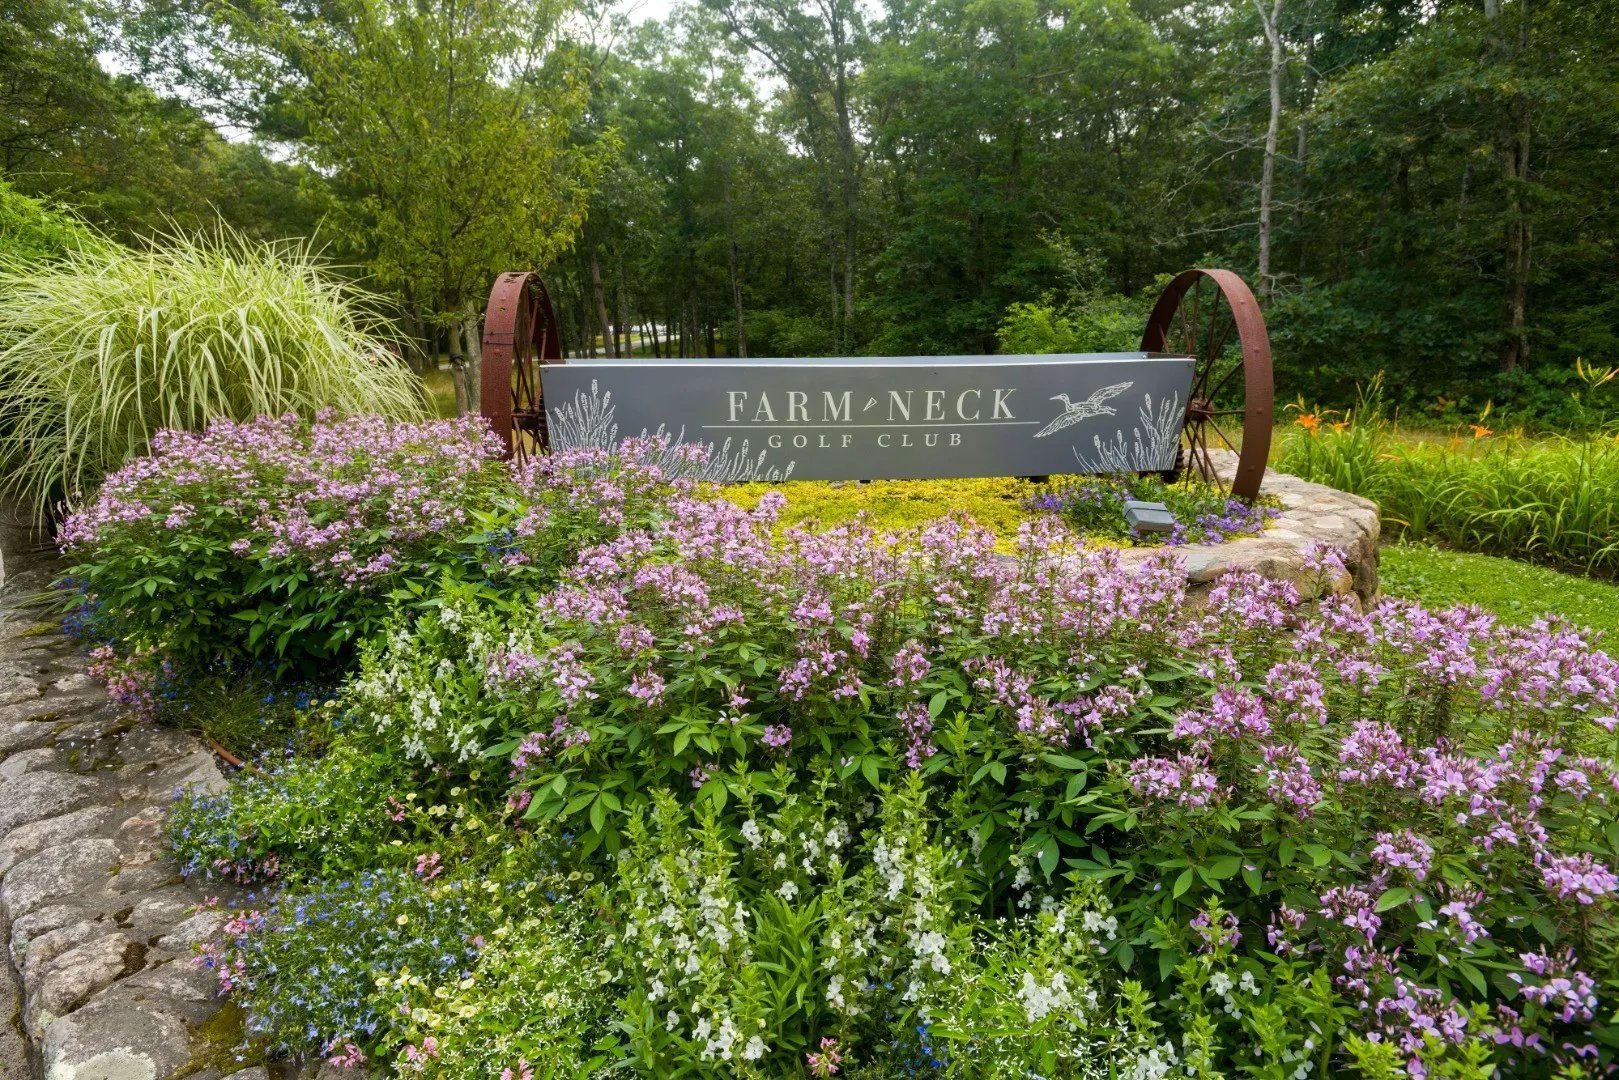
Farm Neck Golf Club sign surrounded by flowering garden beds and mature trees.
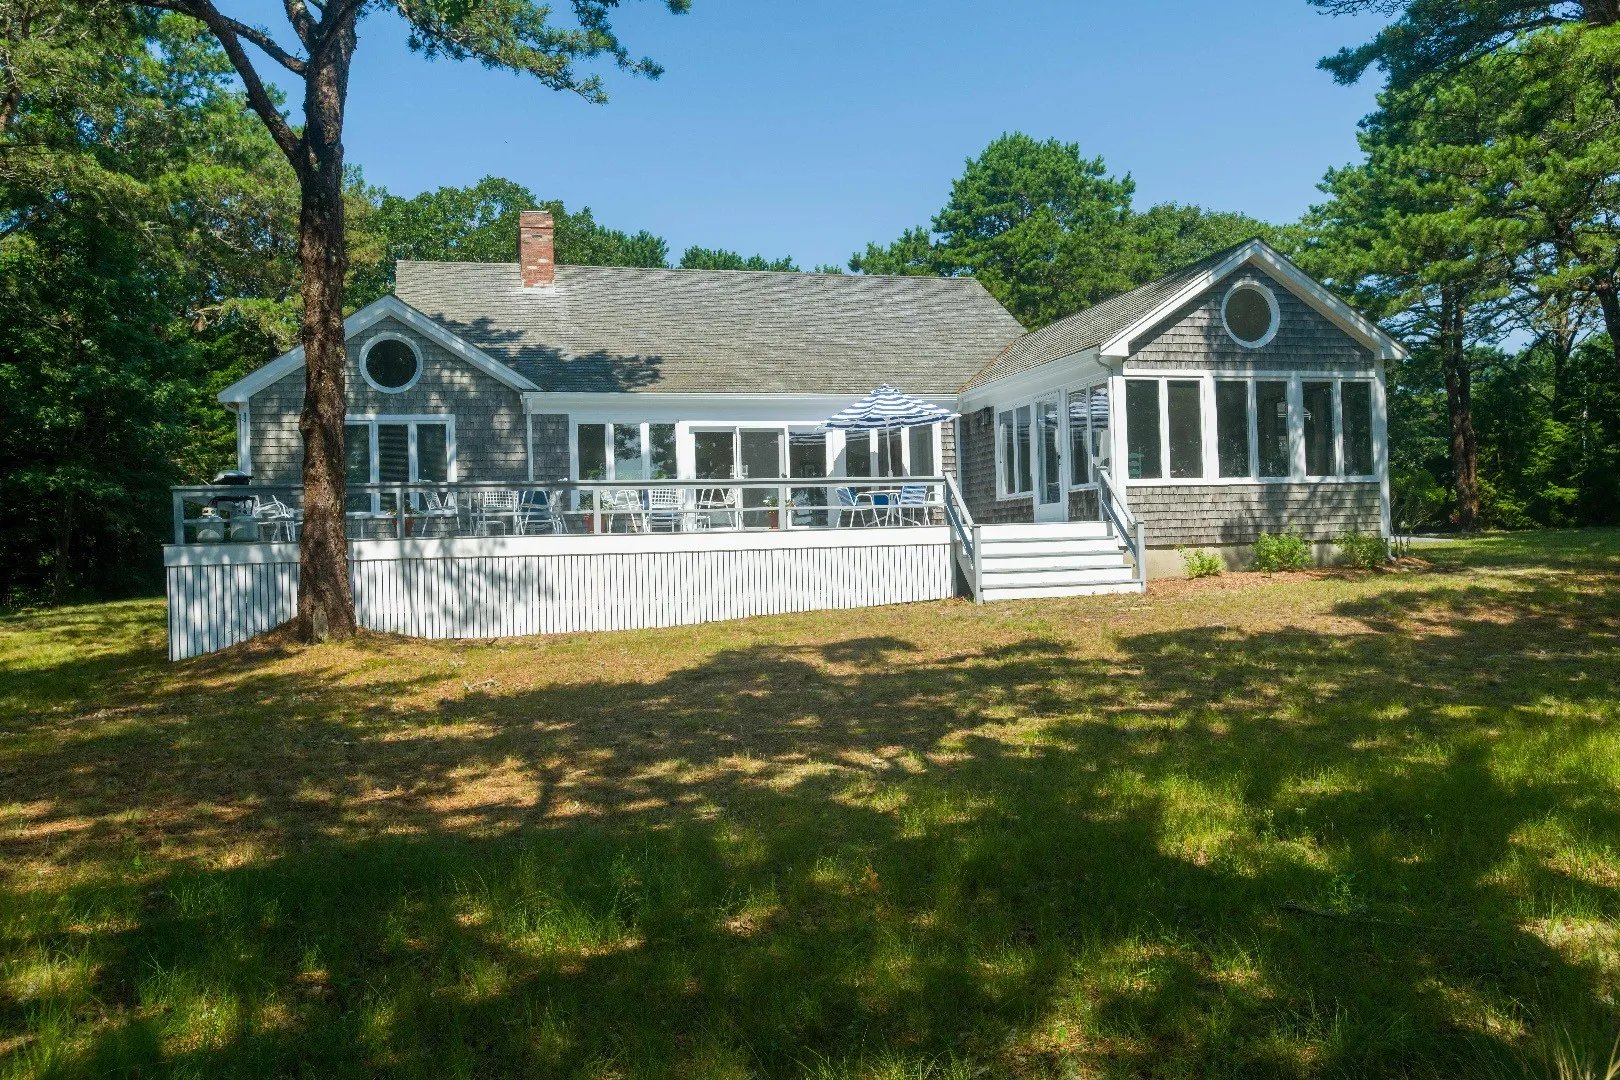
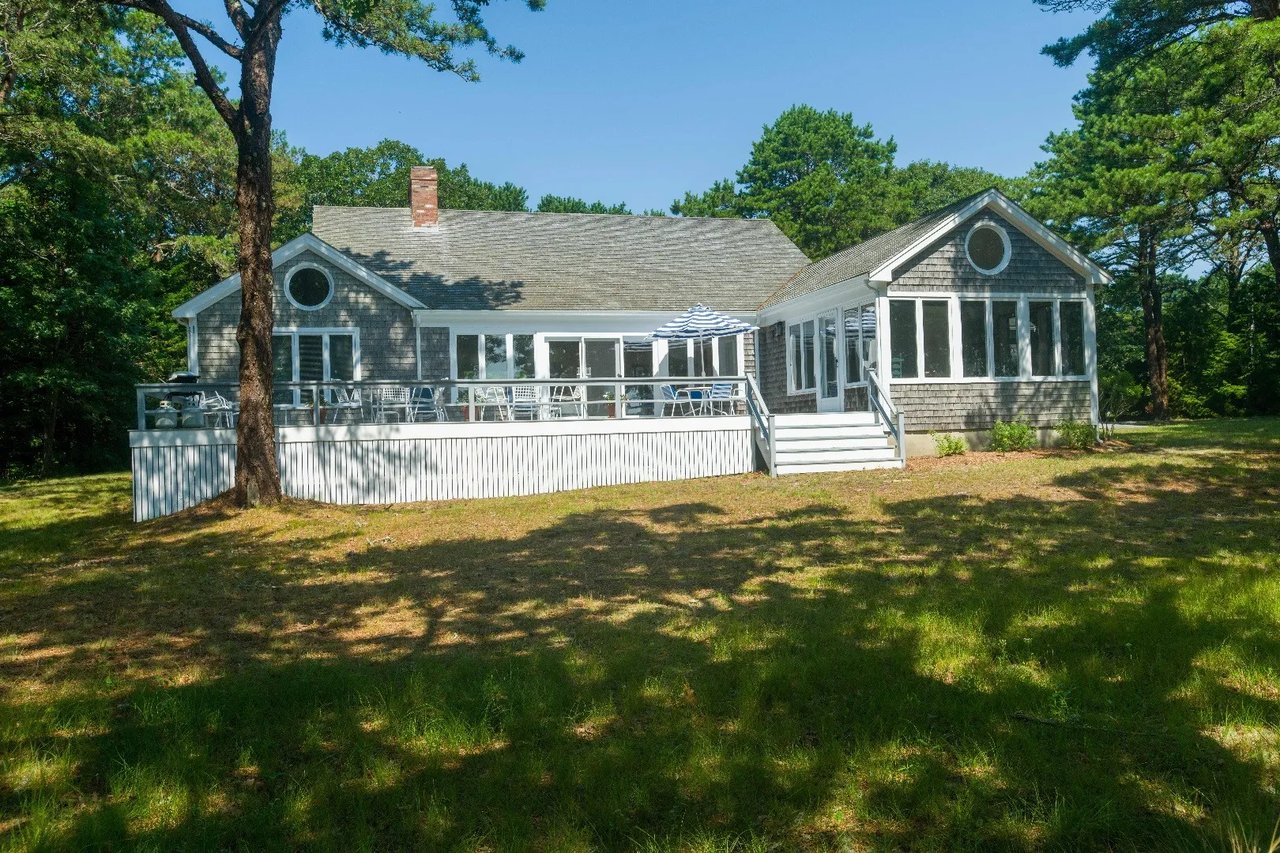
Gray-shingled house with a broad deck, white railings, and round gable windows beneath mature trees.
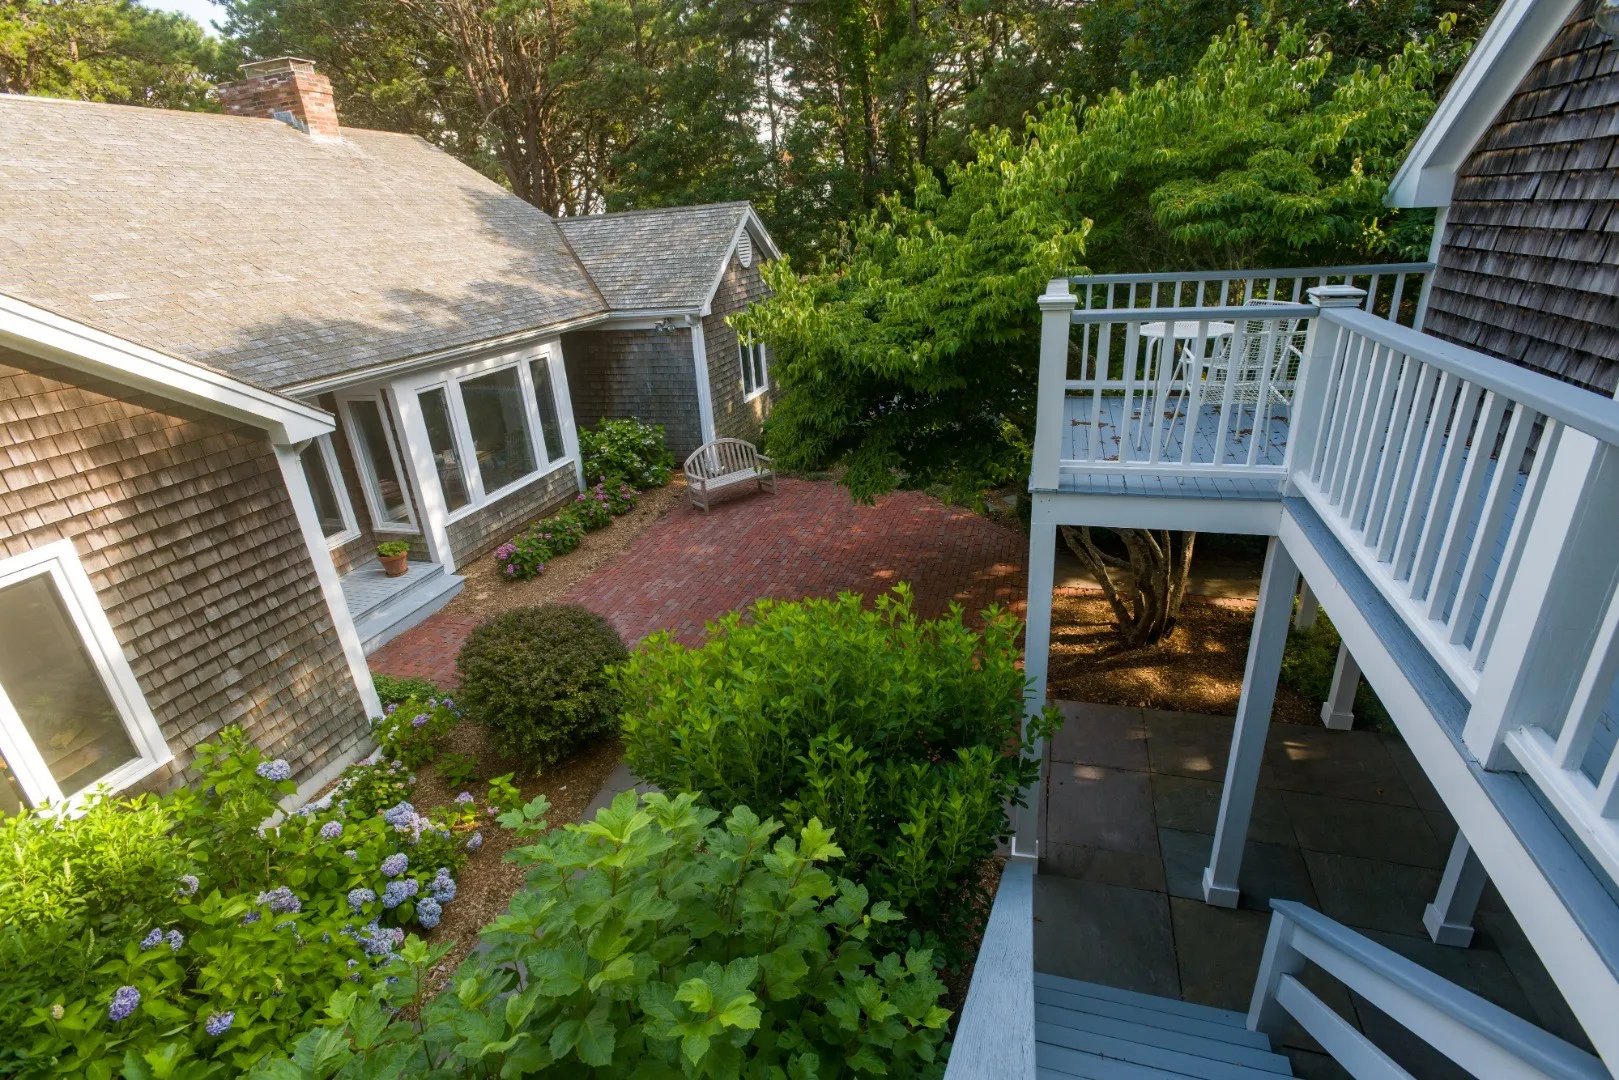
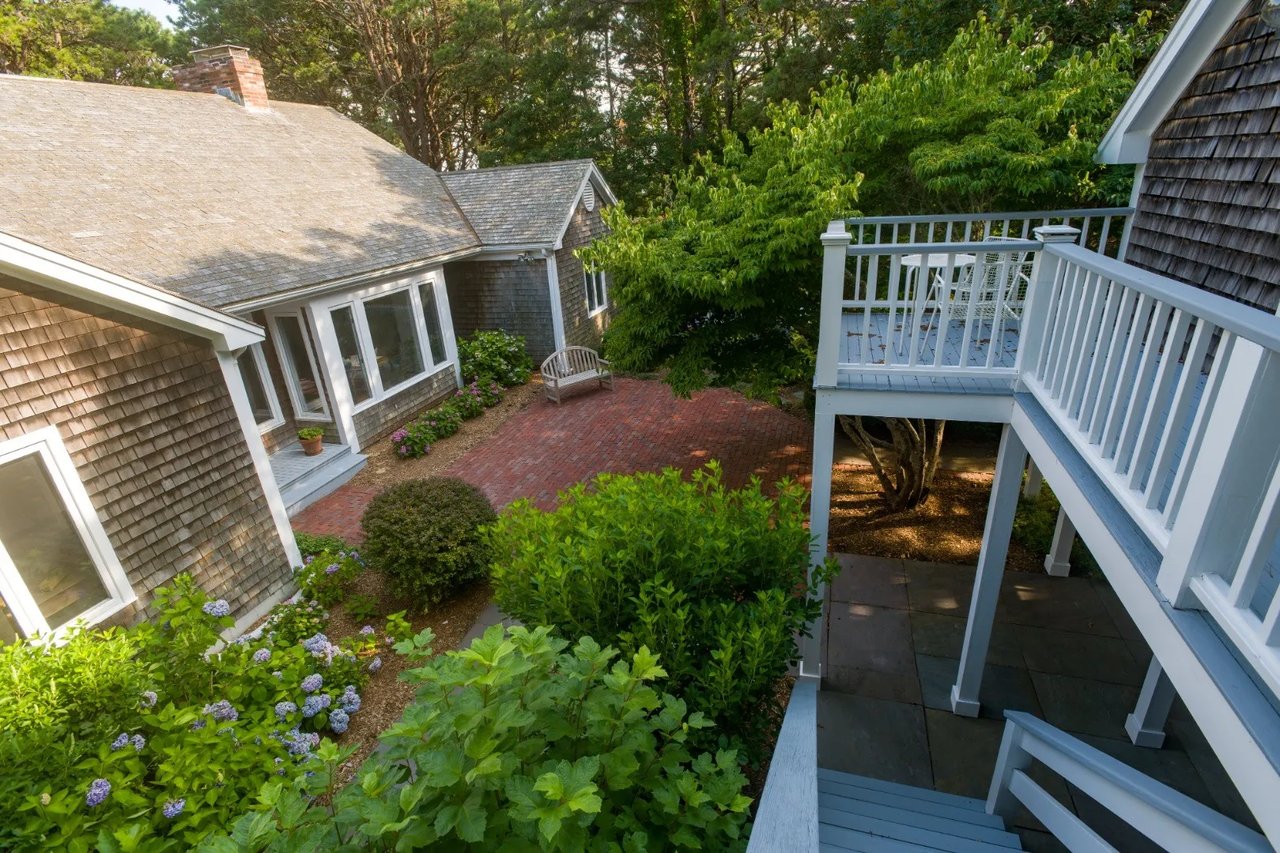
Brick courtyard garden between cedar-shingled home sections, viewed from a raised deck with white railings.
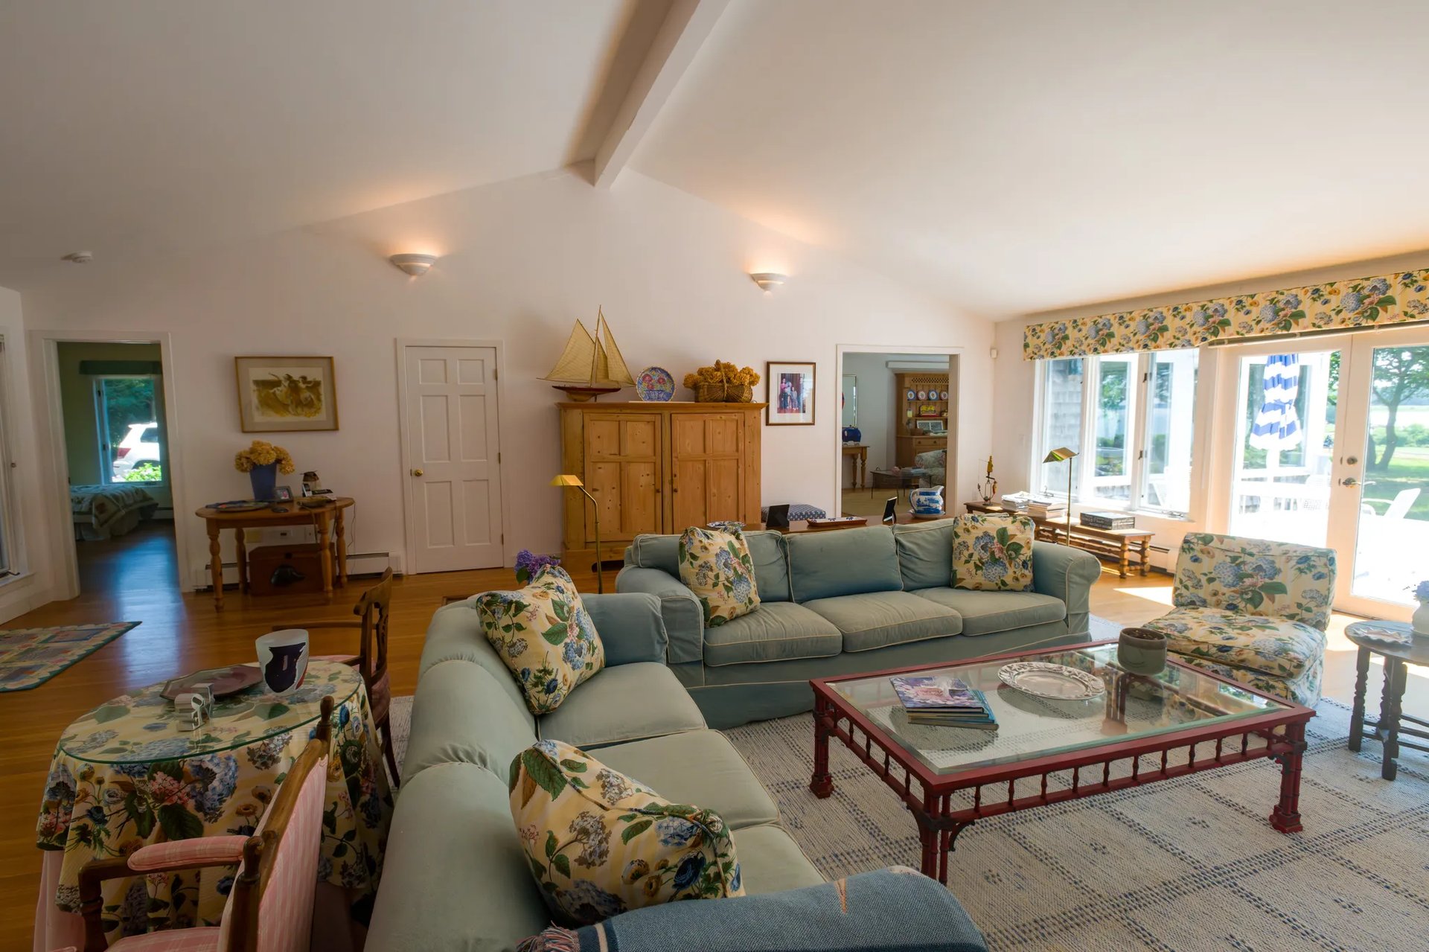
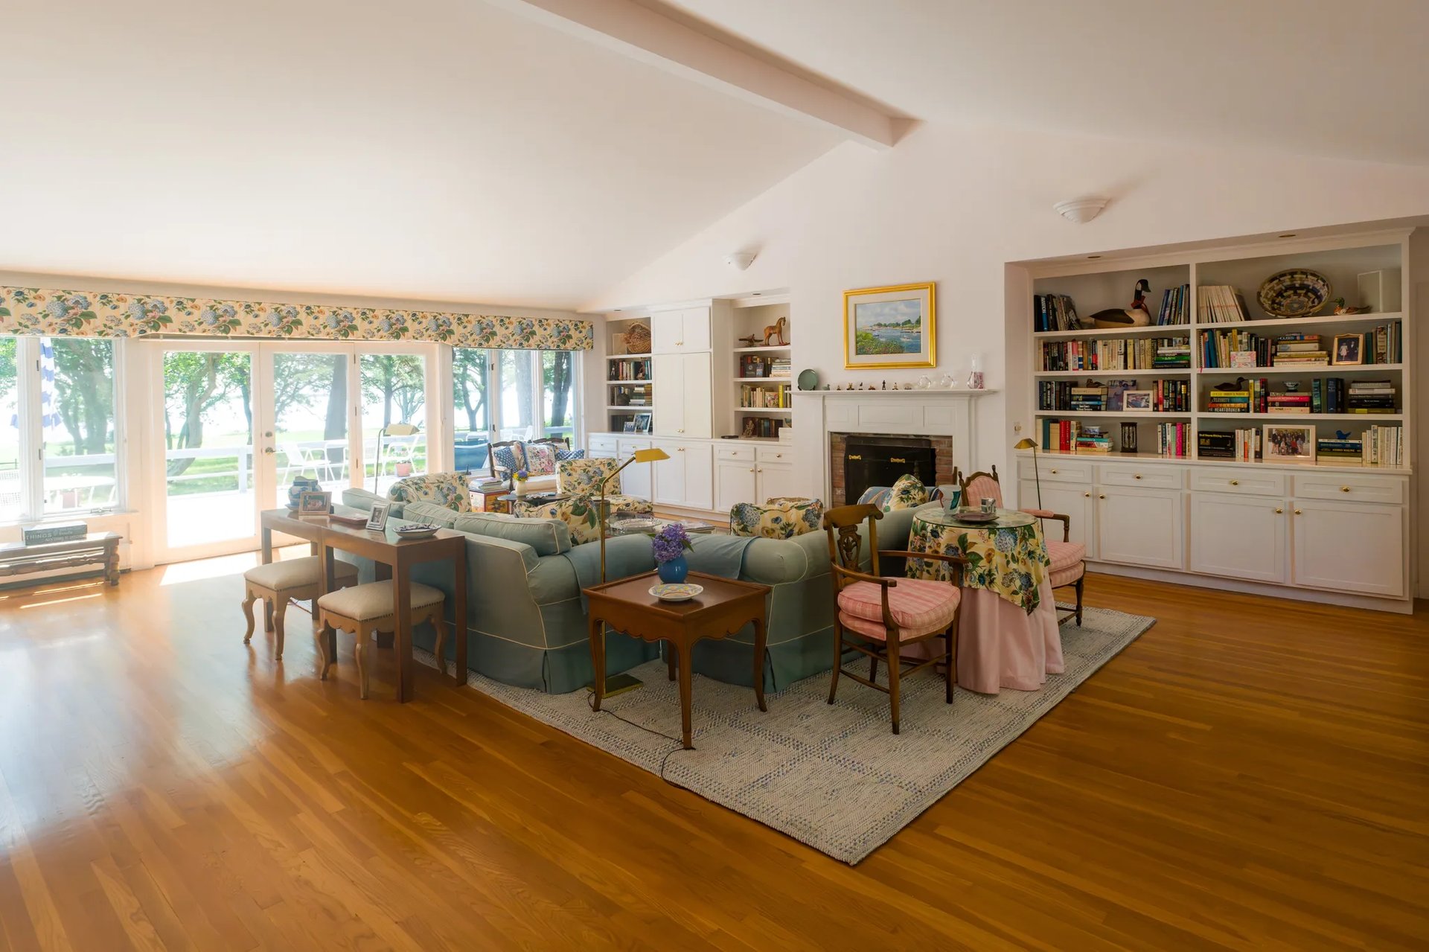
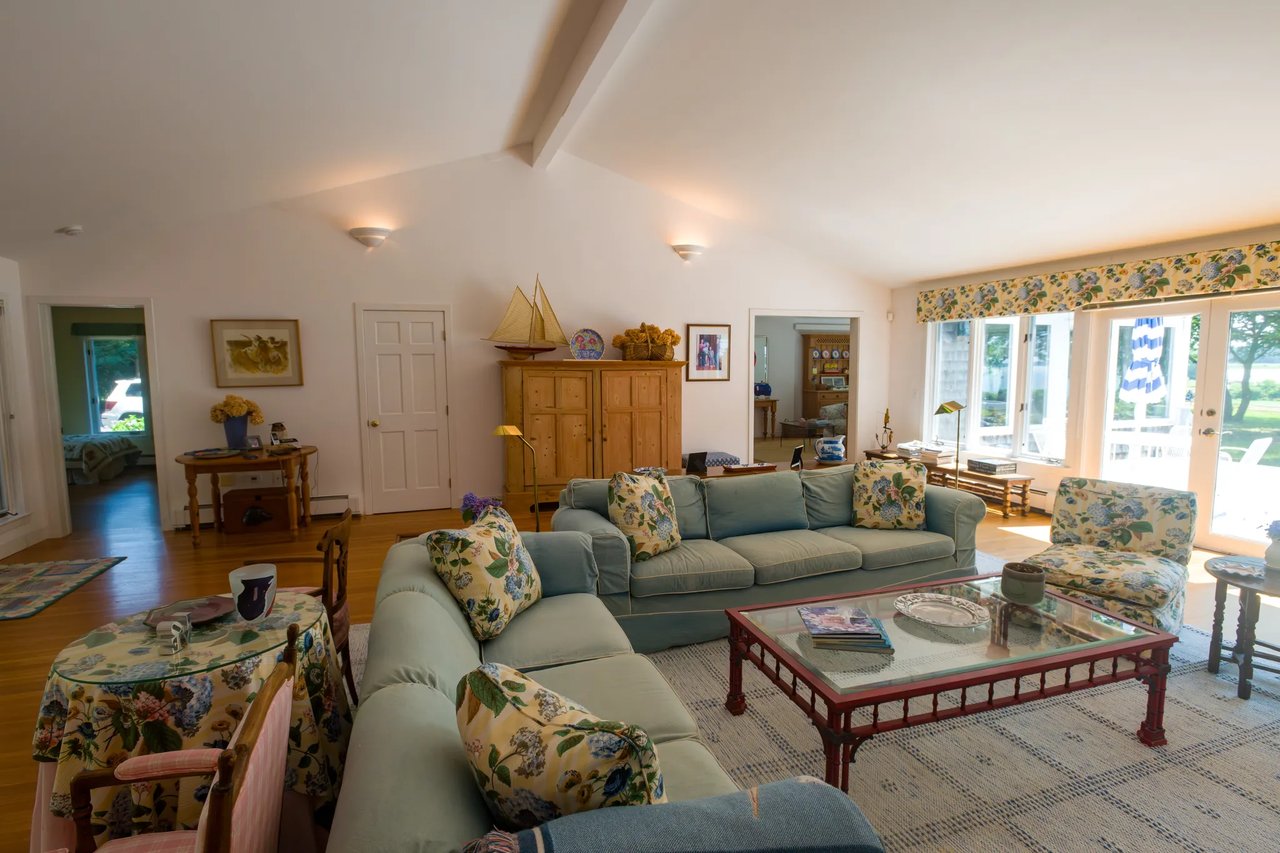
Living room with pale blue sofas, floral chairs, a glass coffee table, and large sunlit windows.
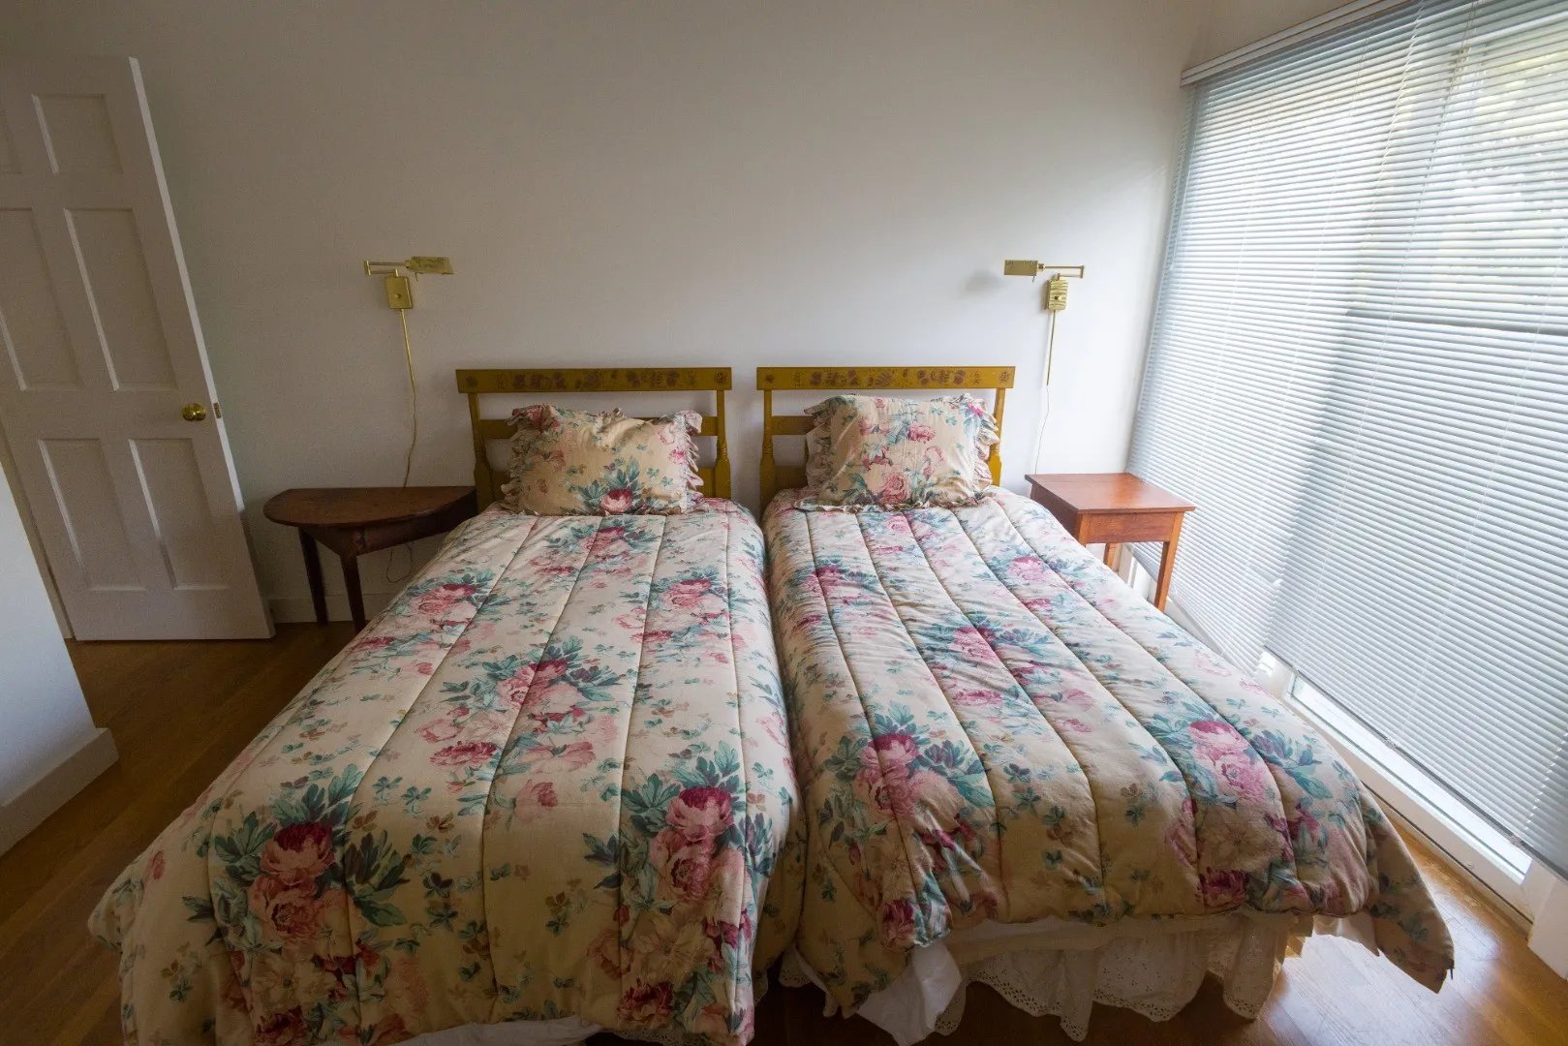
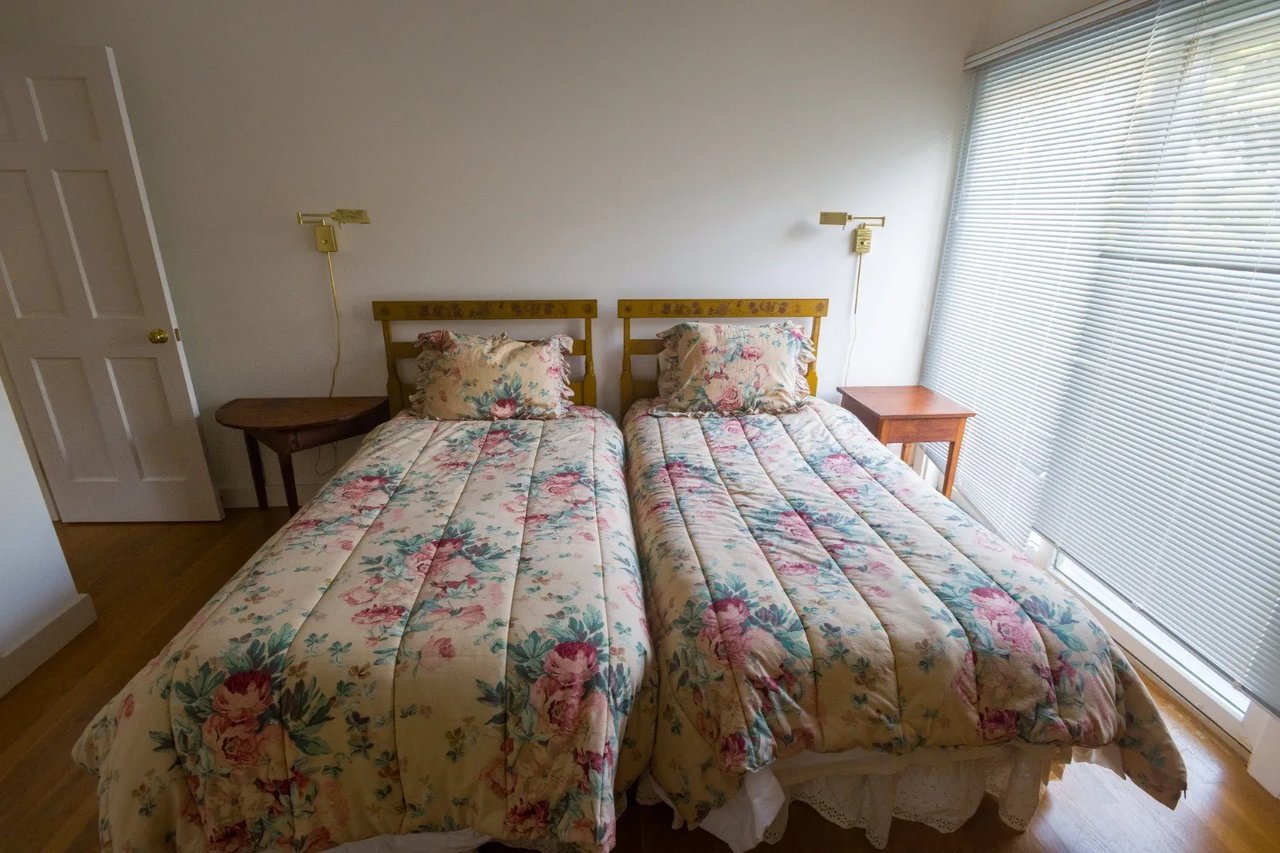
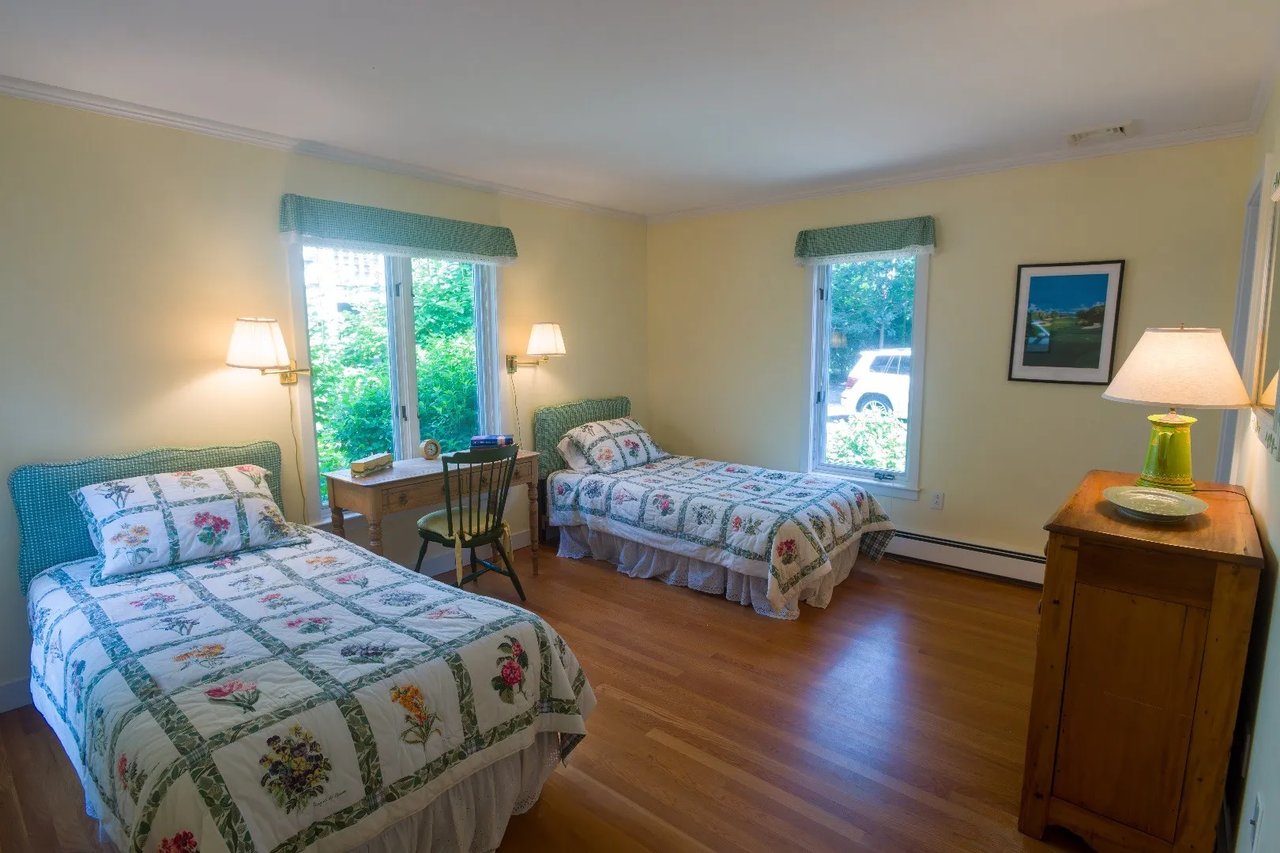
Bedroom with two twin beds in floral bedding beside a large window with blinds.
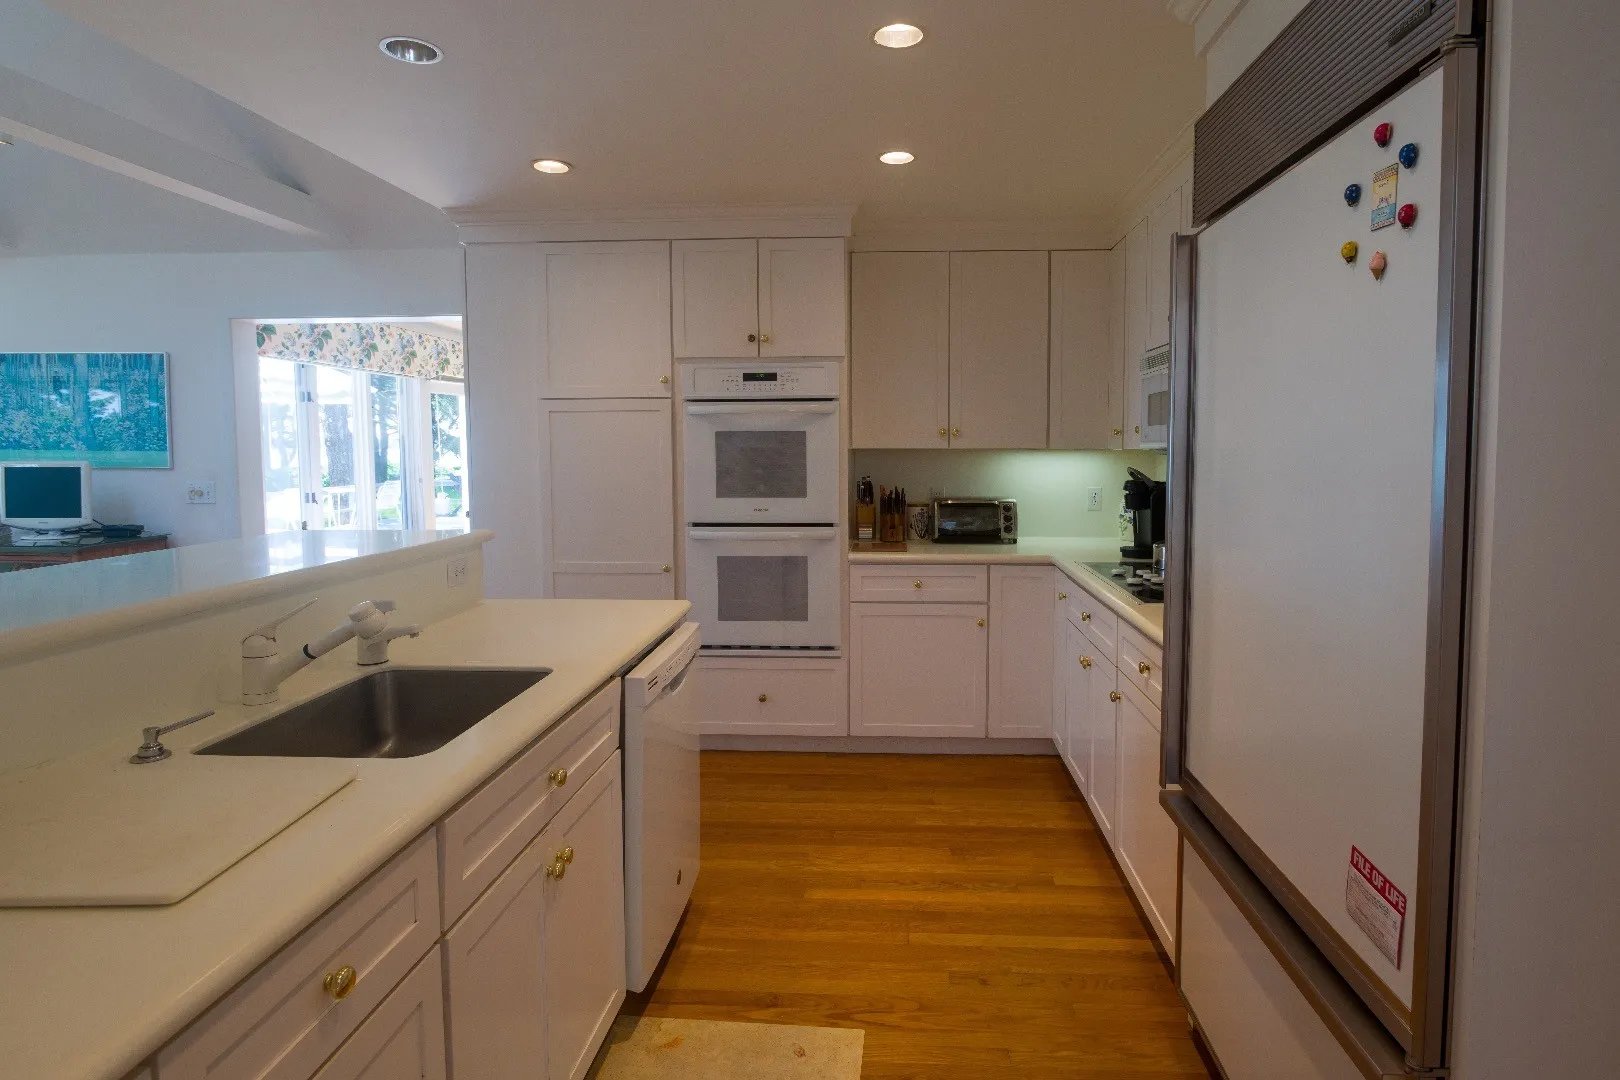
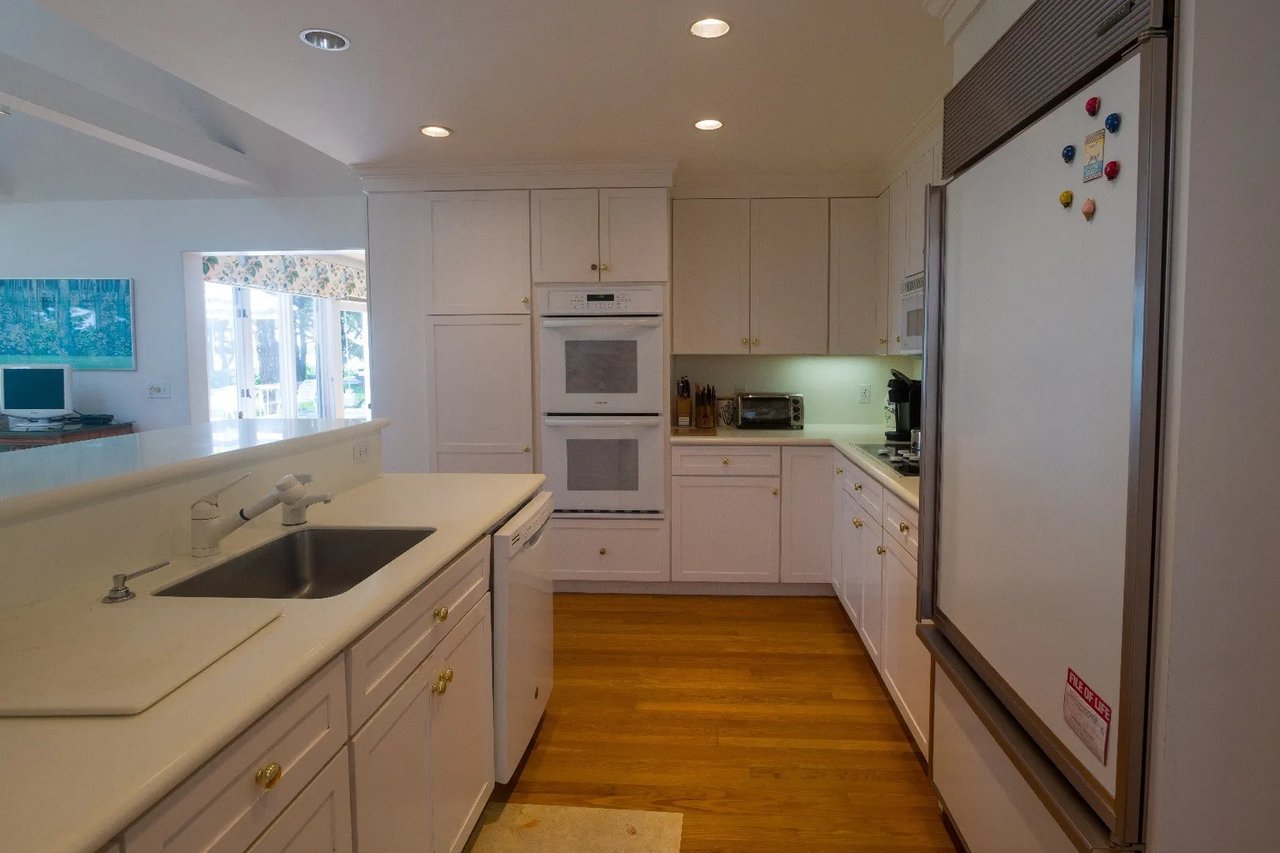
White kitchen with double wall ovens, a large refrigerator, and a long countertop with an inset sink.
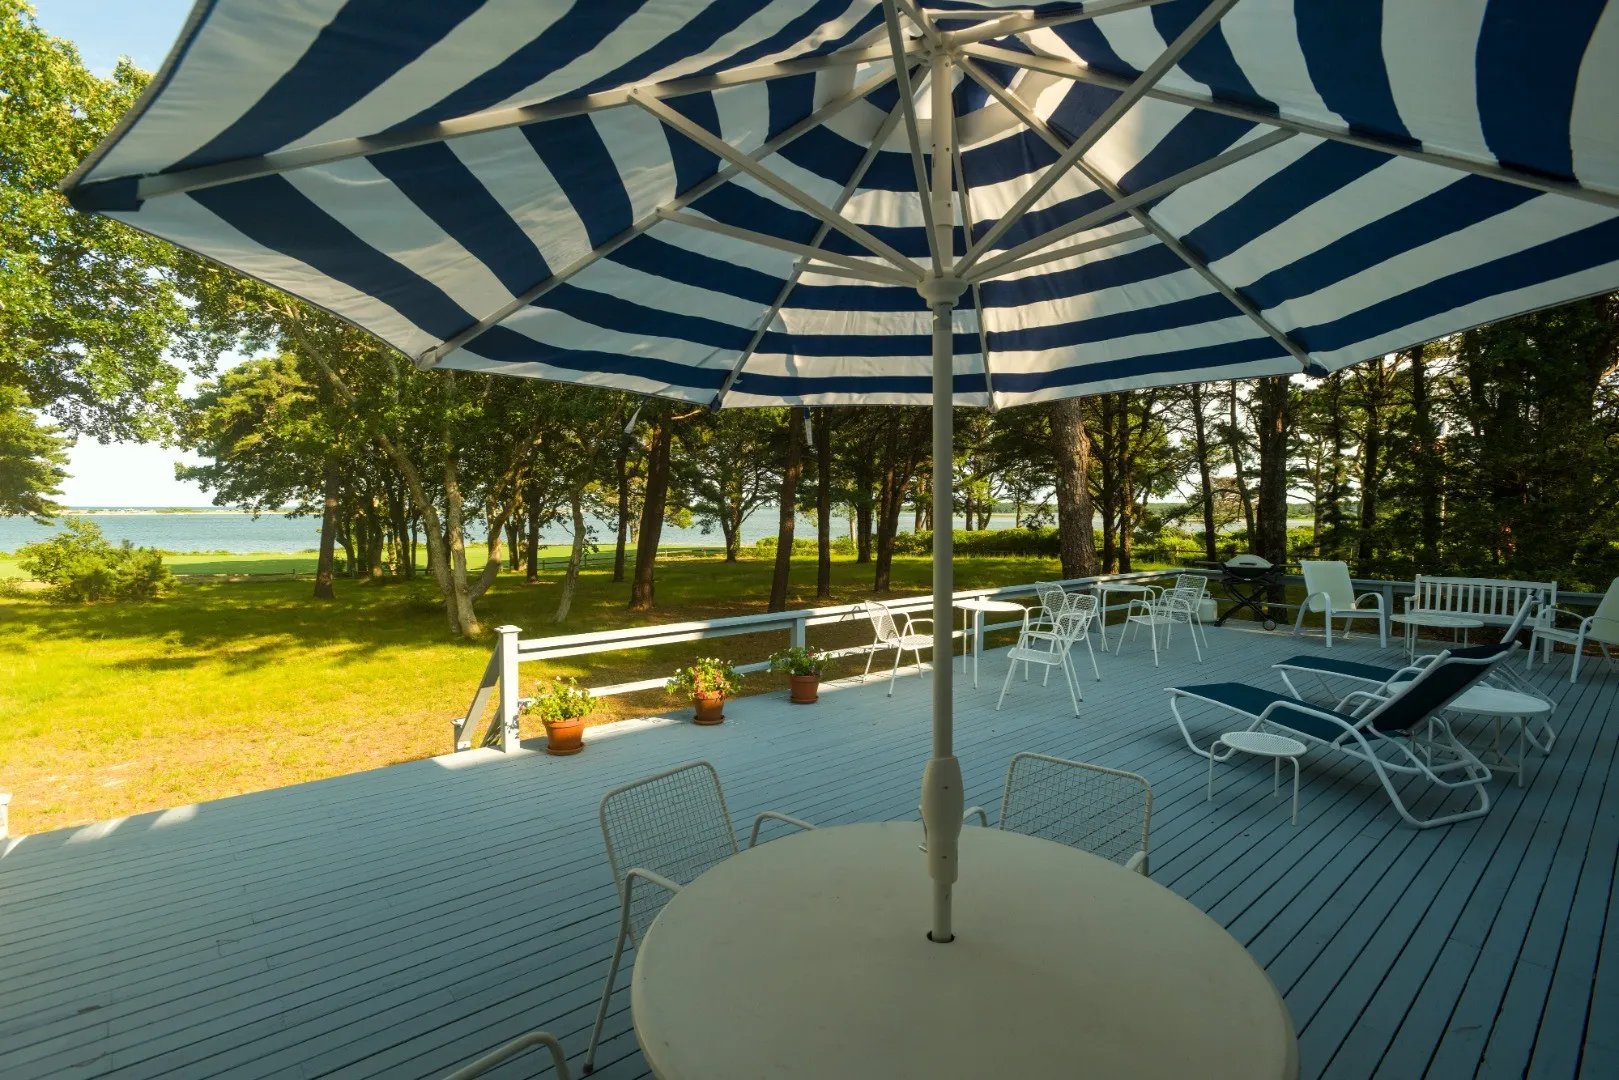
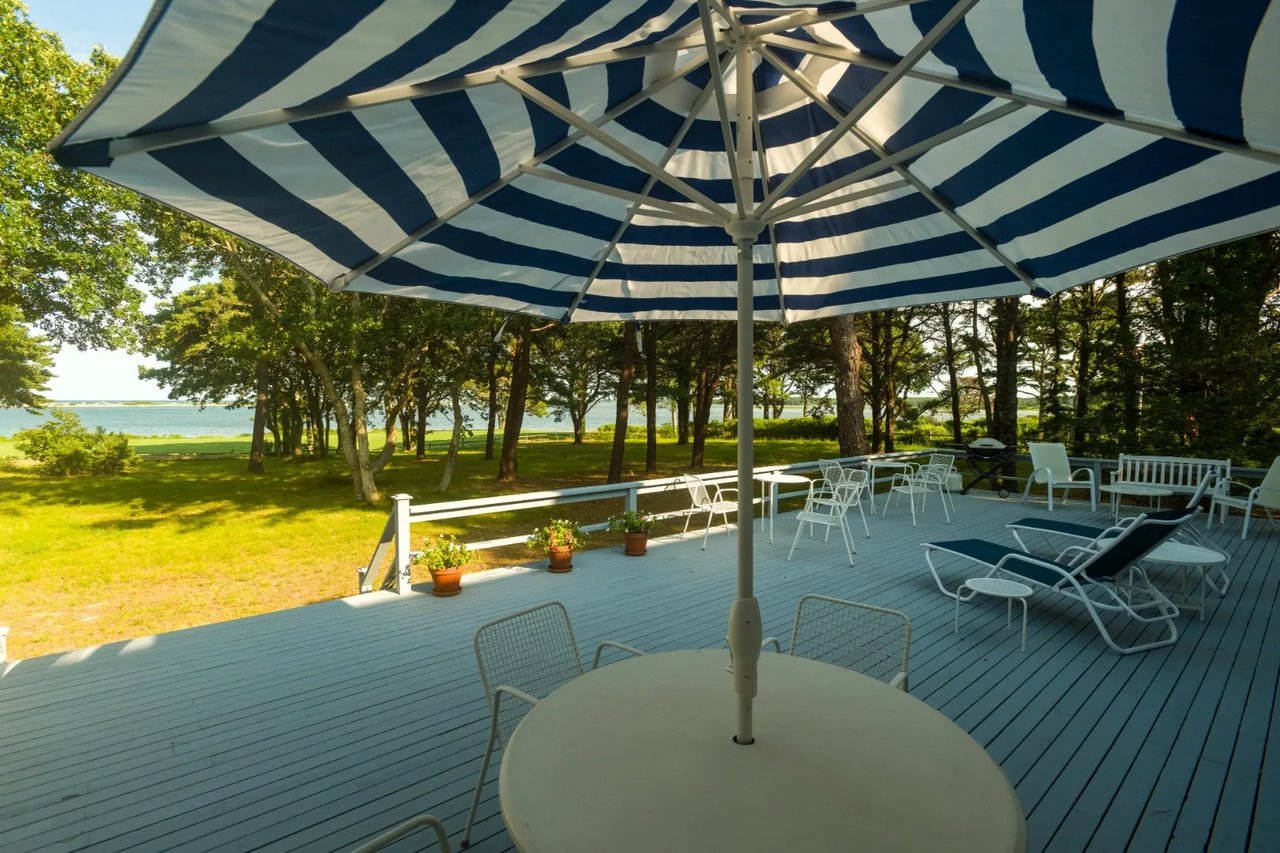
Waterfront deck with striped umbrella, patio seating, and a tree-lined view of the water.
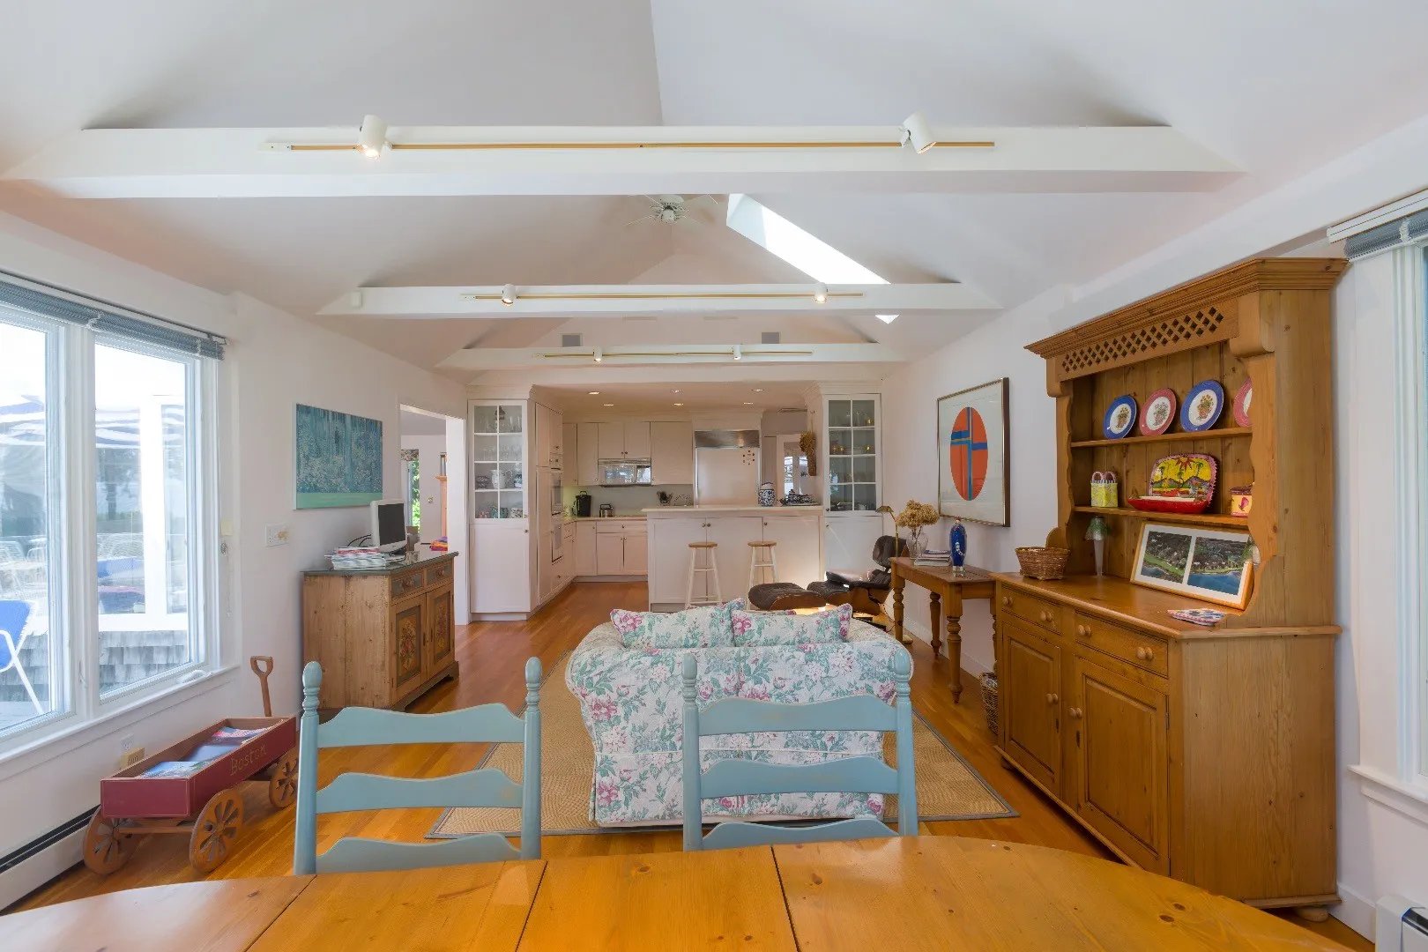
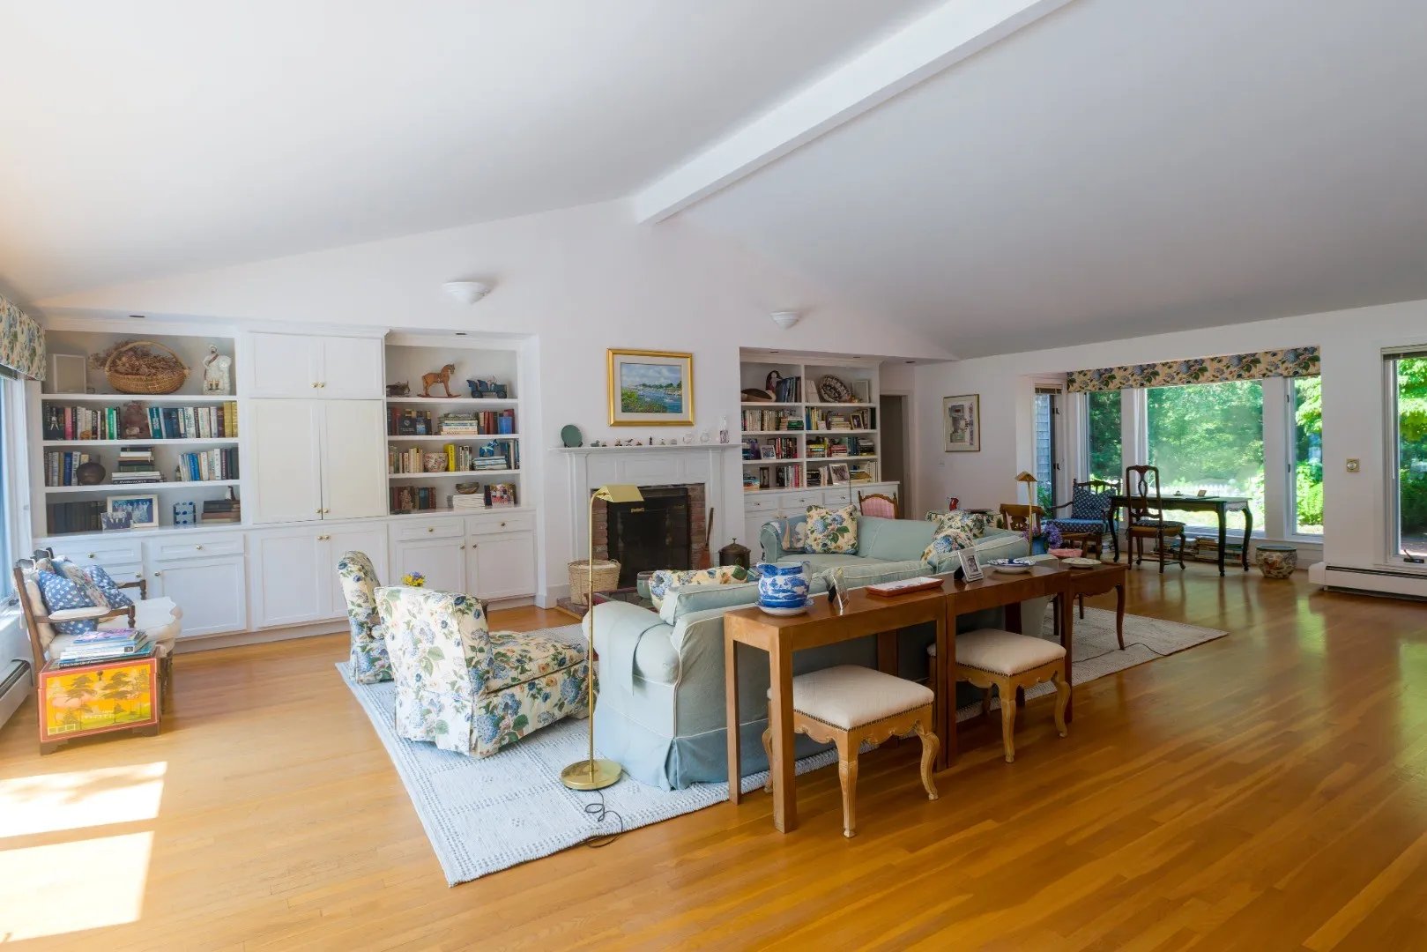
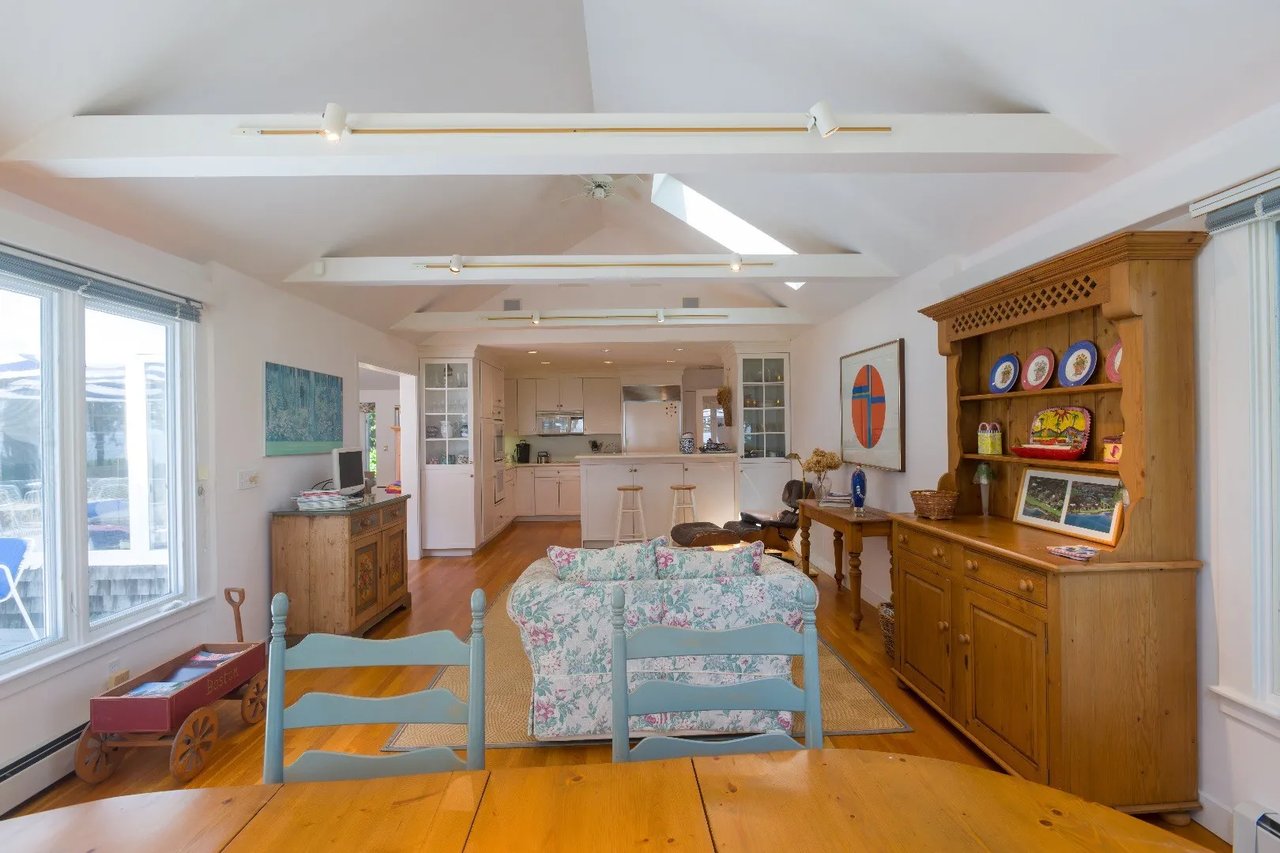
Open-plan living room and kitchen with a vaulted ceiling, floral seating, and a large wooden hutch.
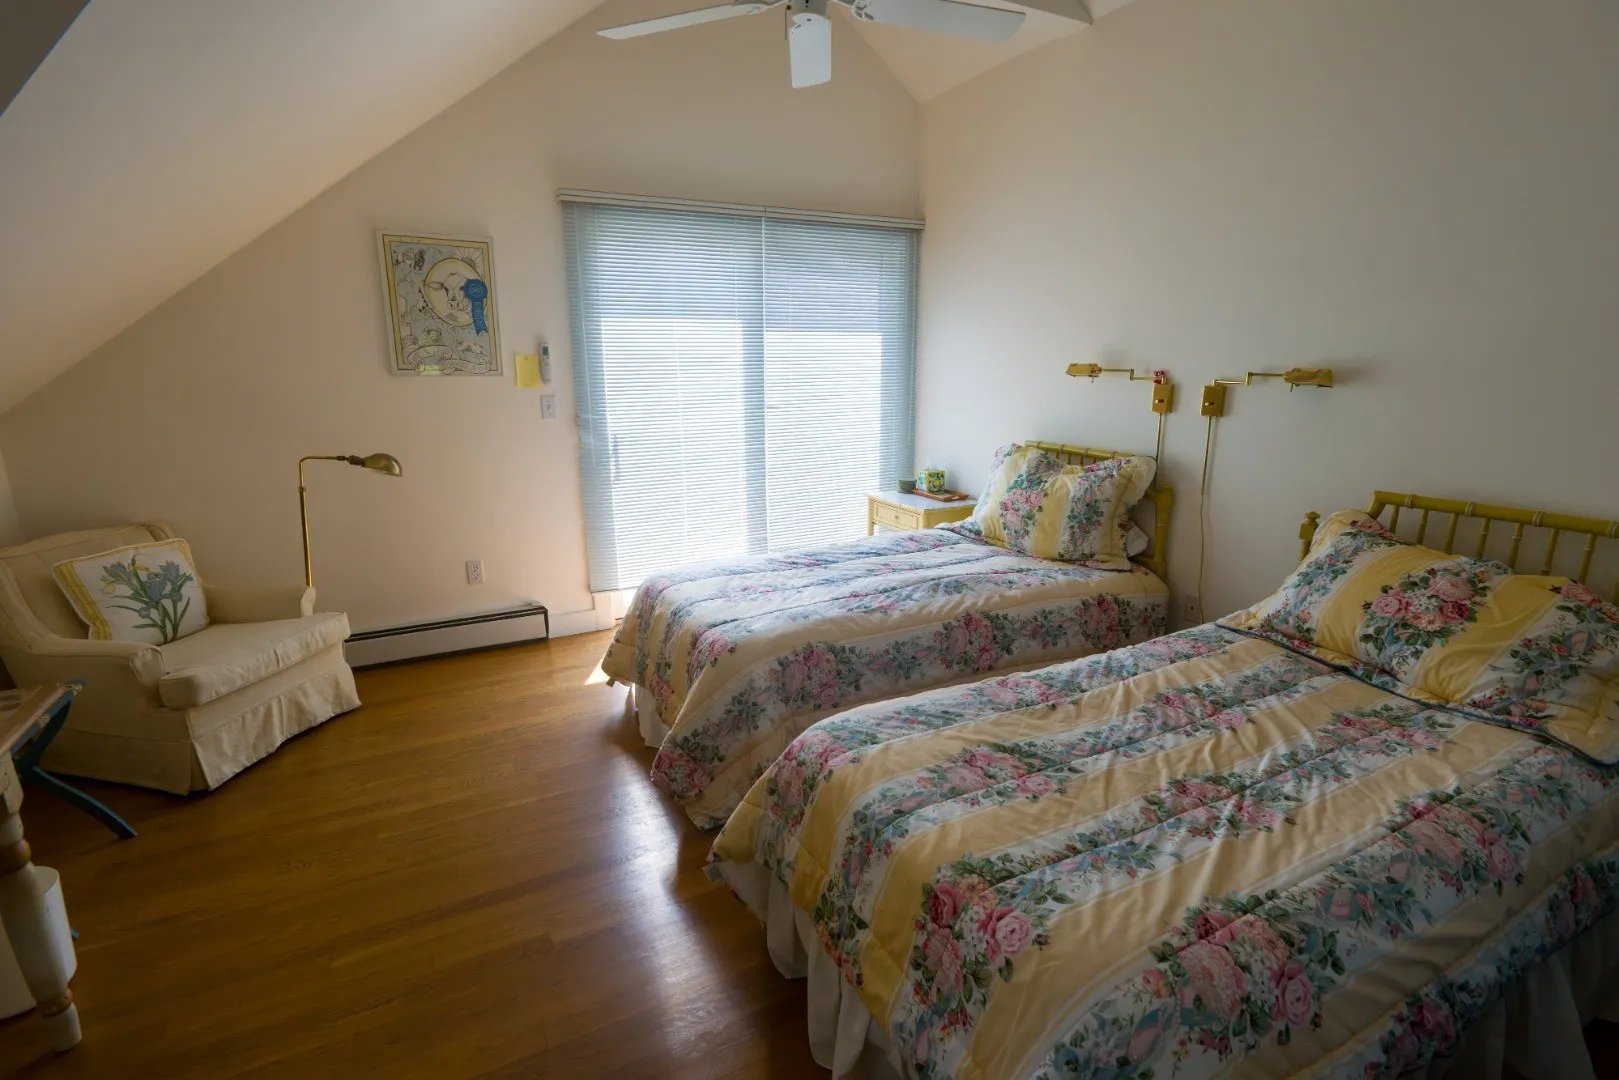
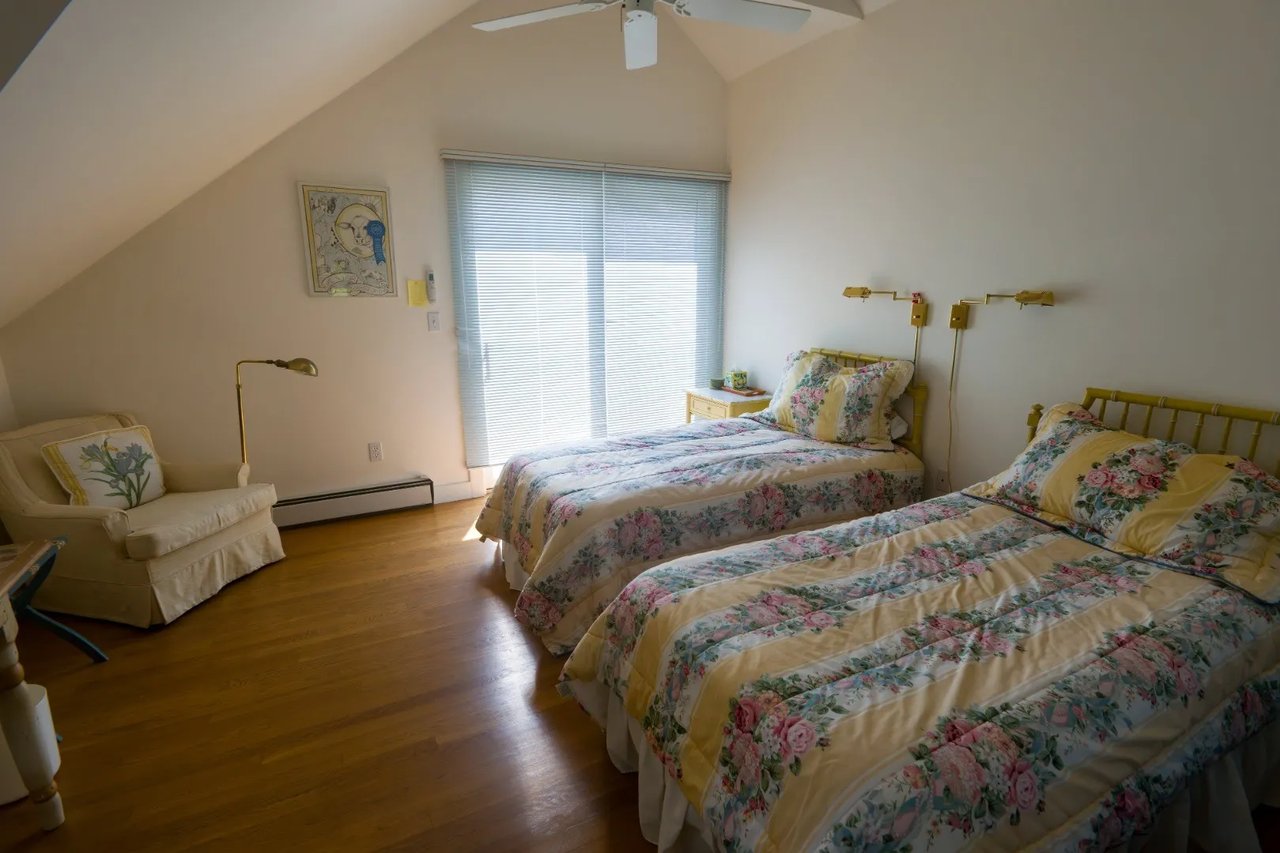
Bedroom with two twin beds in floral bedding and a white armchair.
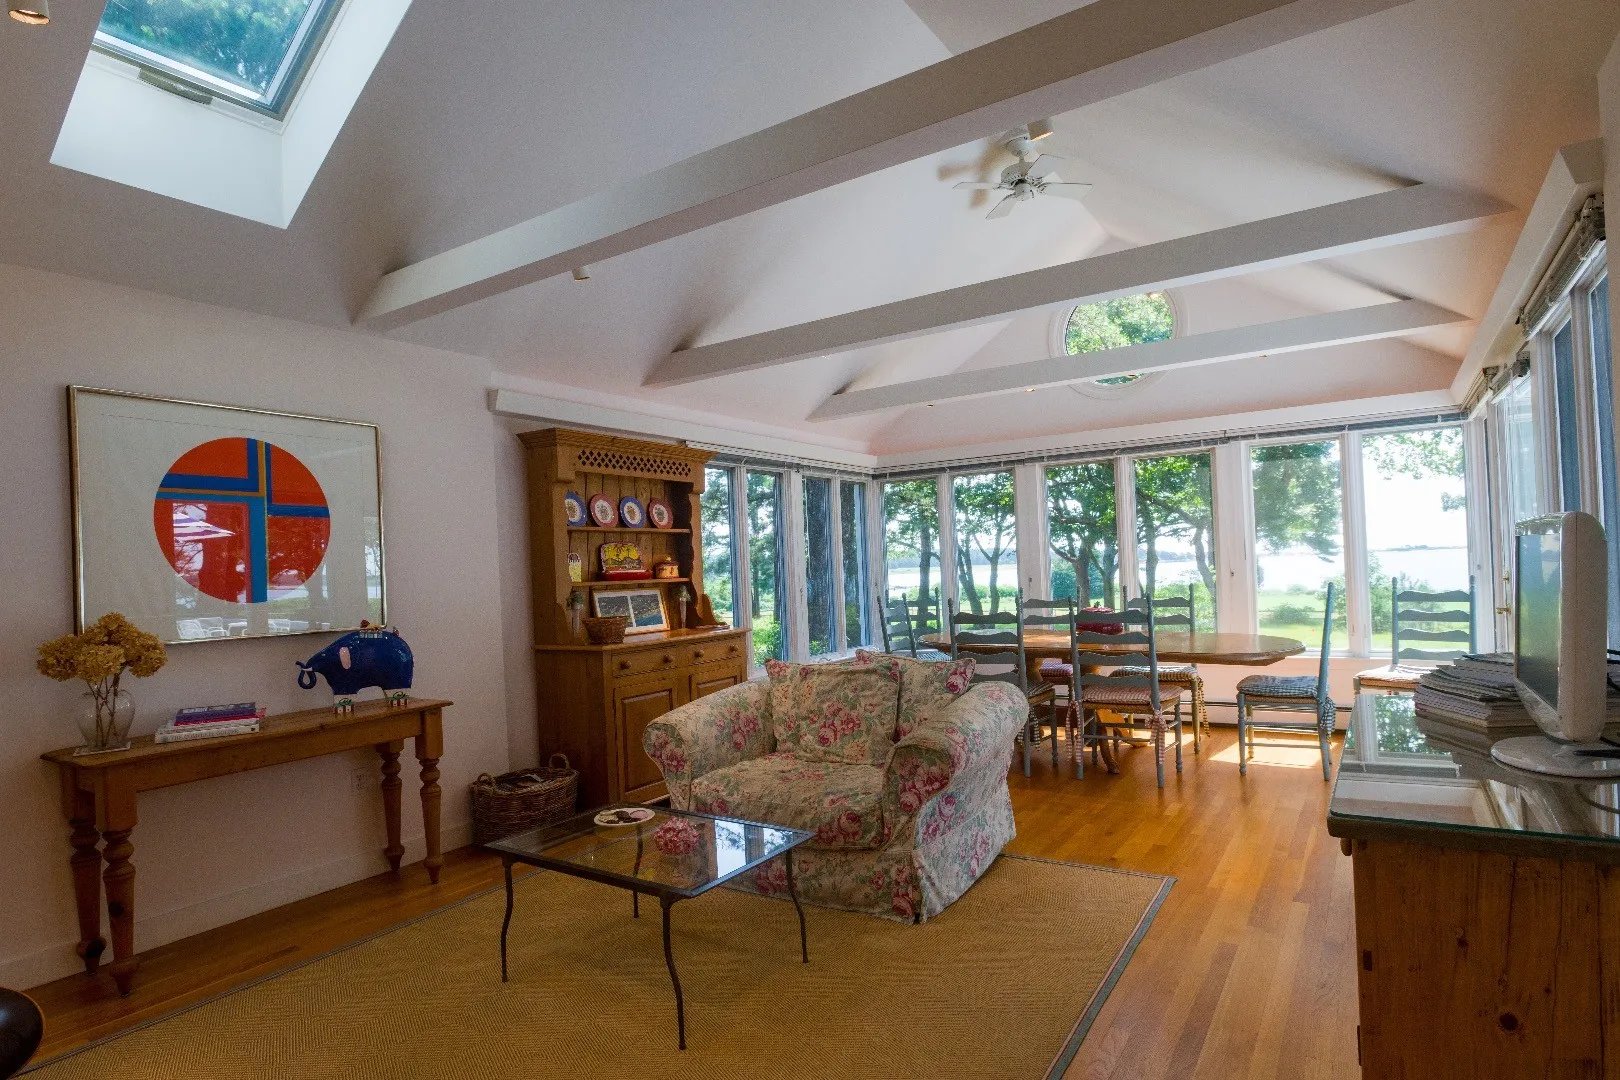
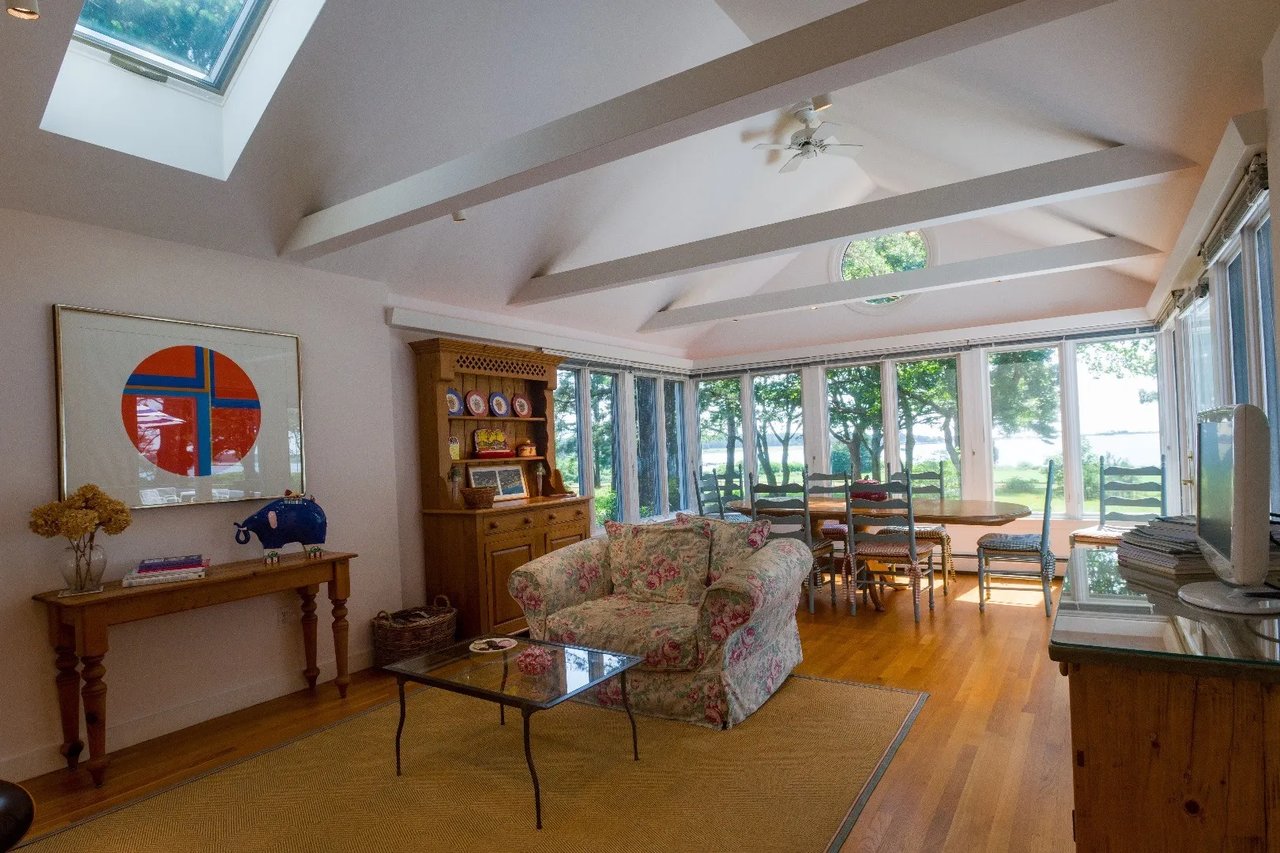
Living and dining room with vaulted beams, skylight, and windows overlooking water.
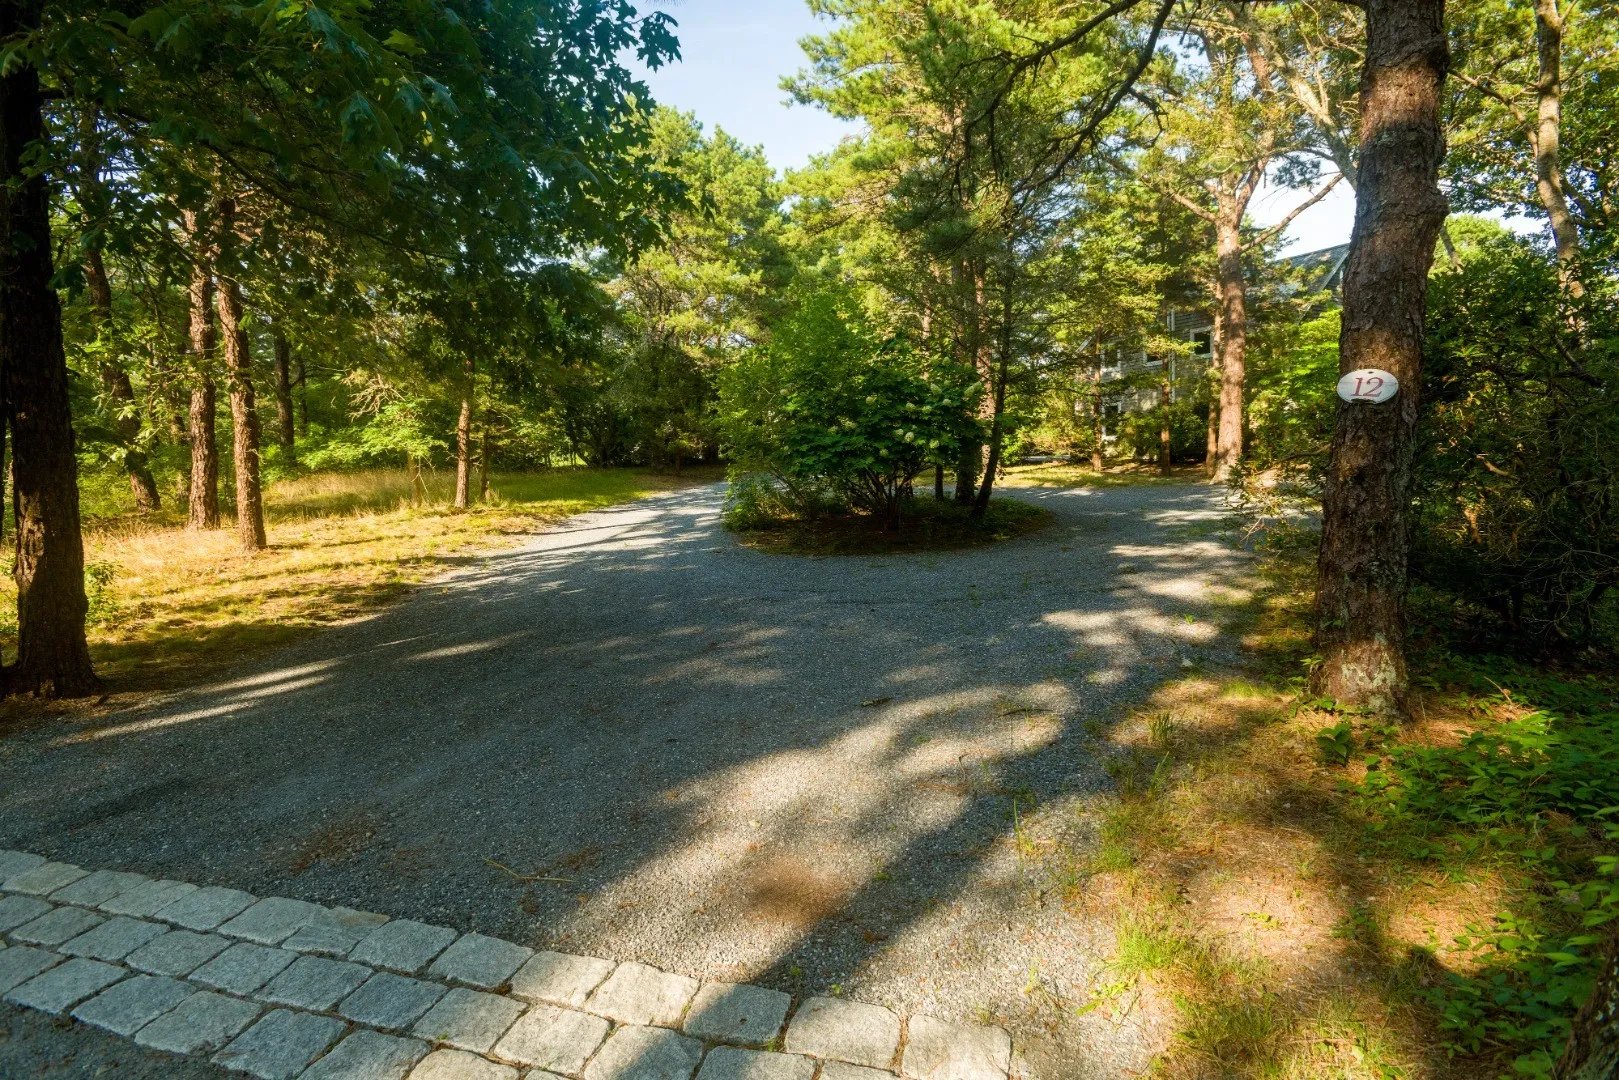
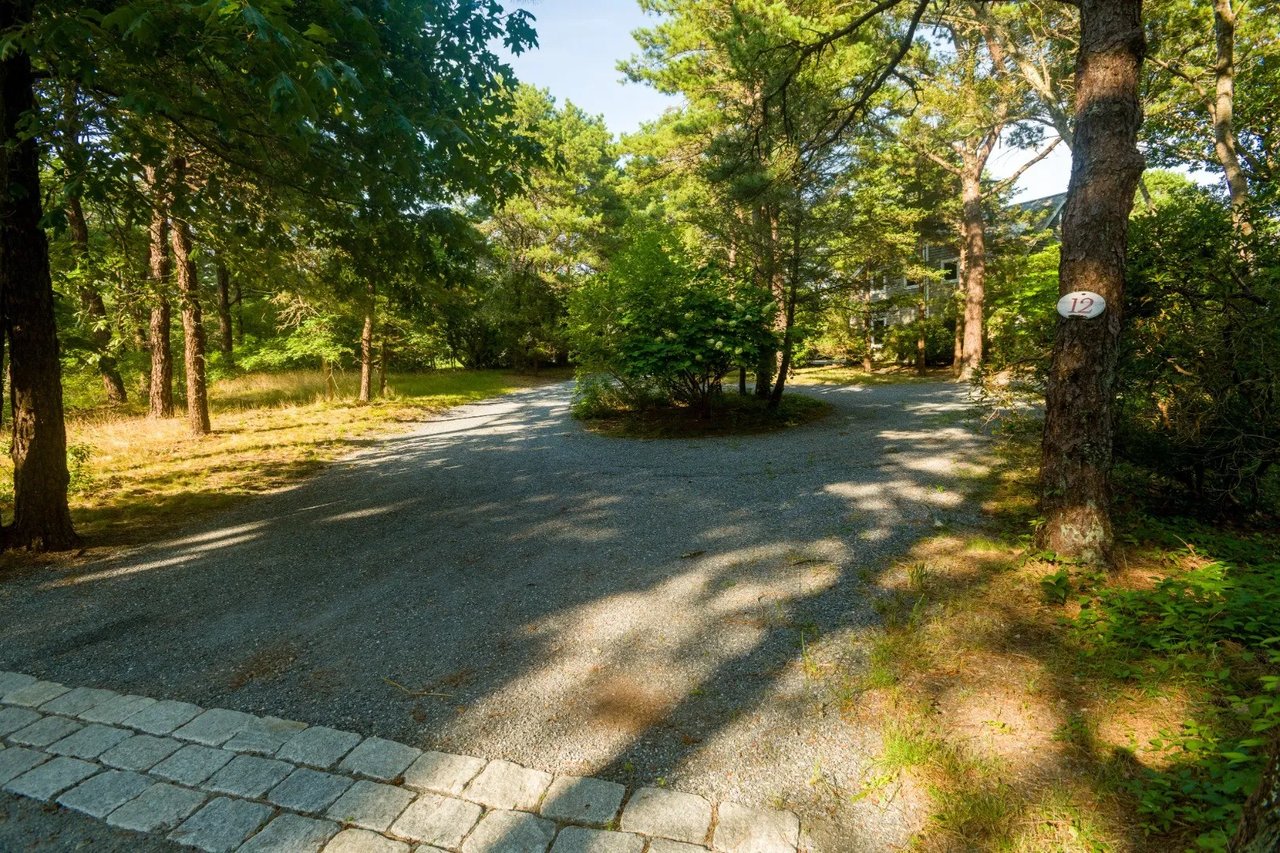
Gravel driveway curves through mature trees toward a partially visible home; address marker reads 12.
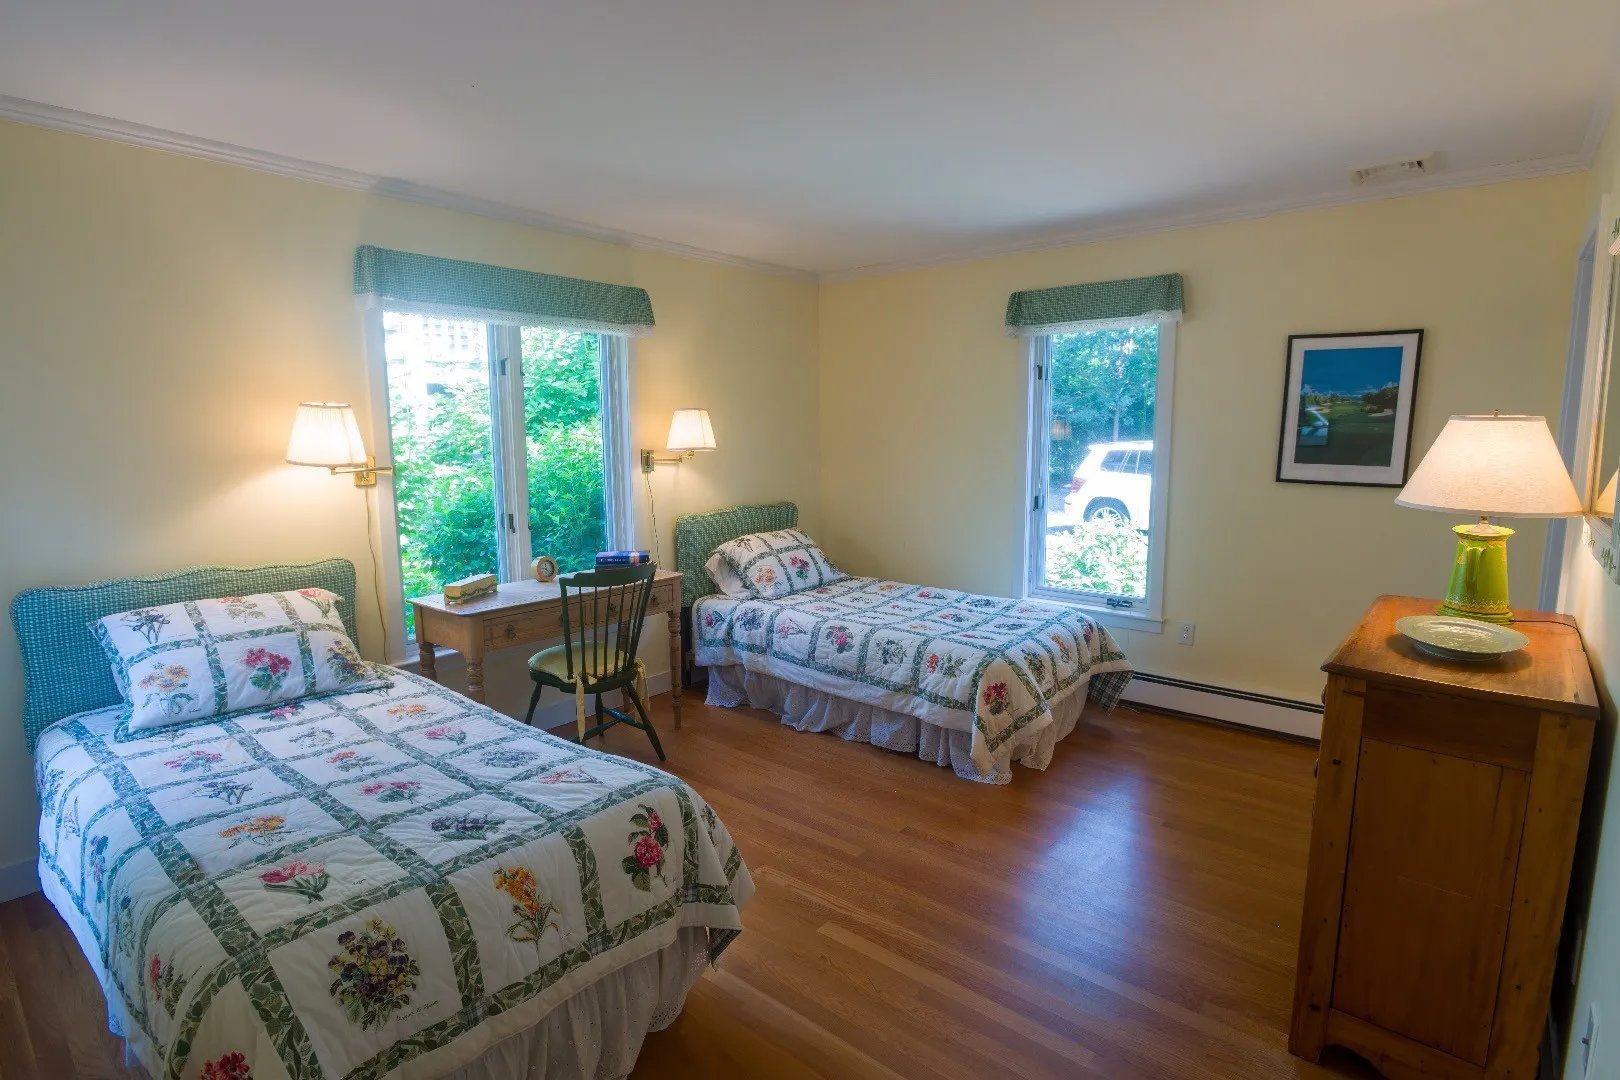
Bedroom with two single beds dressed in floral quilts and windows overlooking greenery.
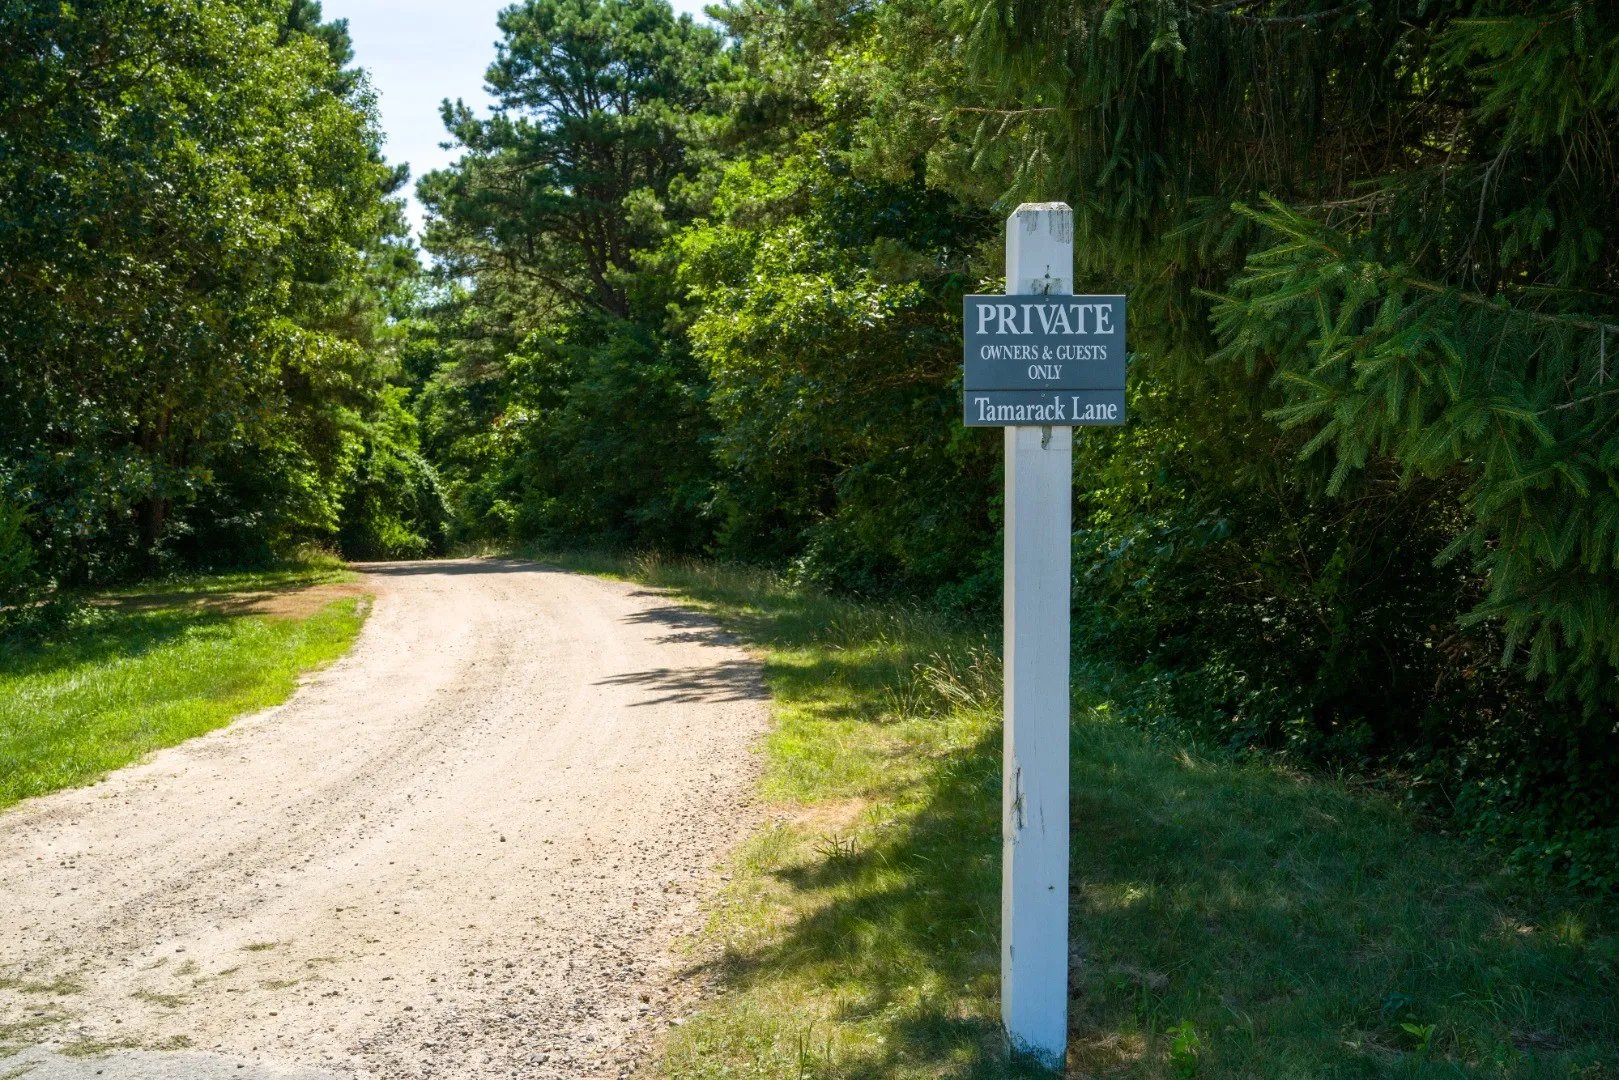
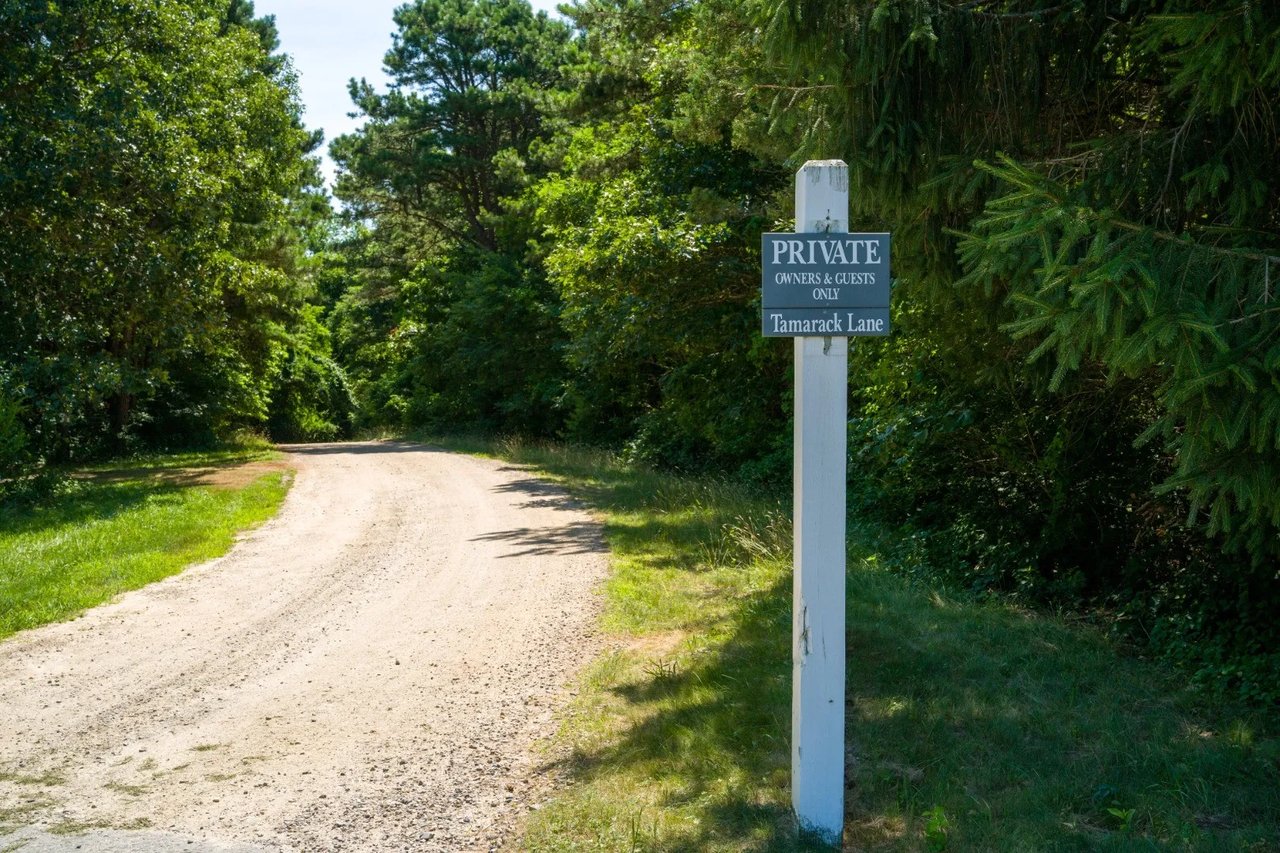
Gravel lane entrance marked Tamarack Lane, with a private owners and guests only sign.
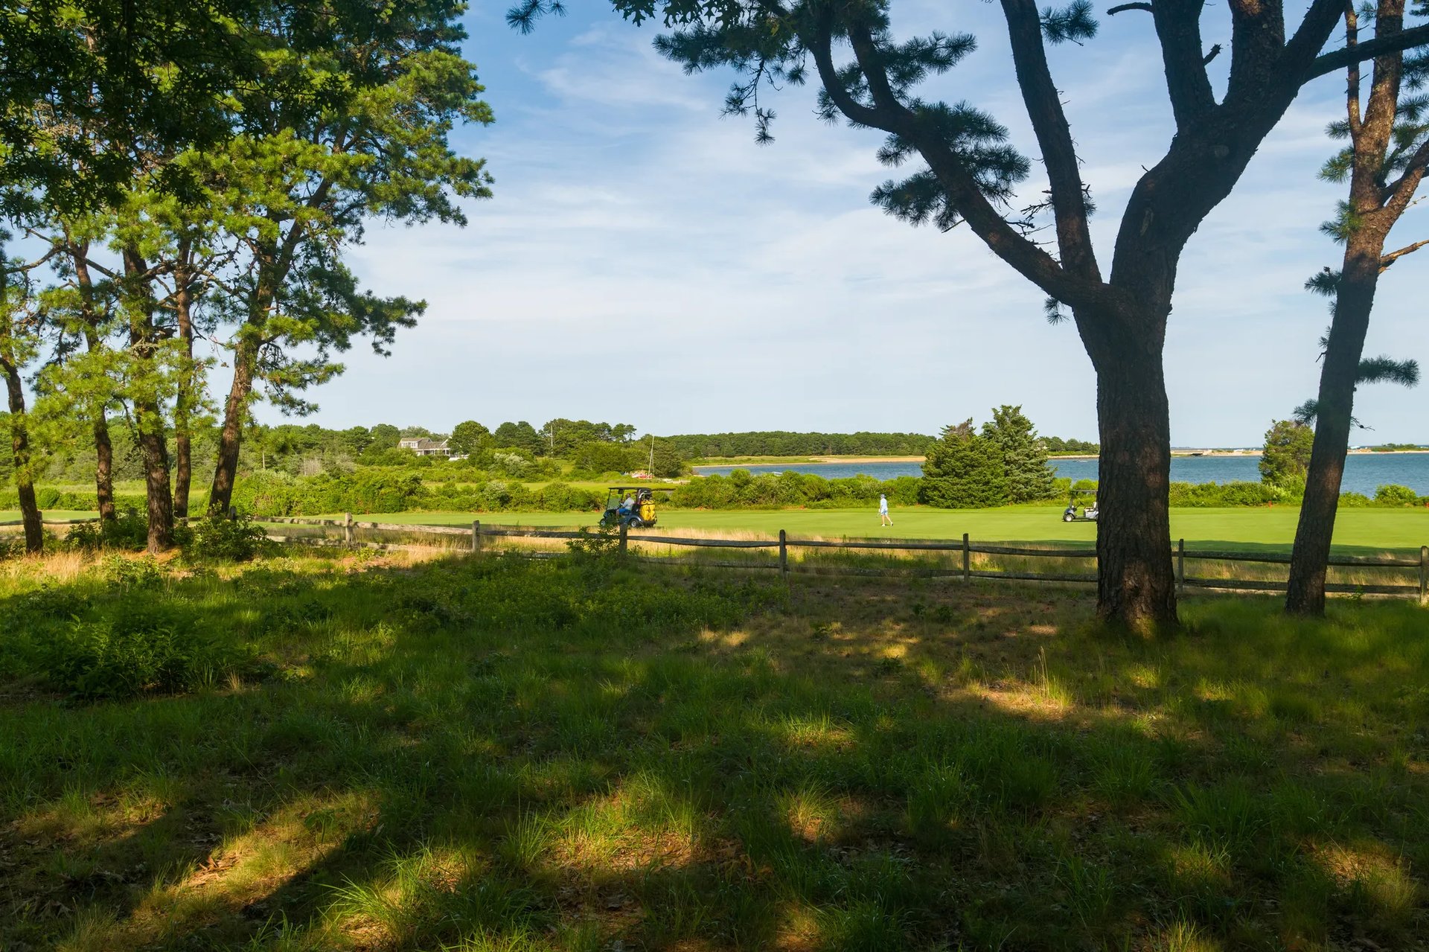
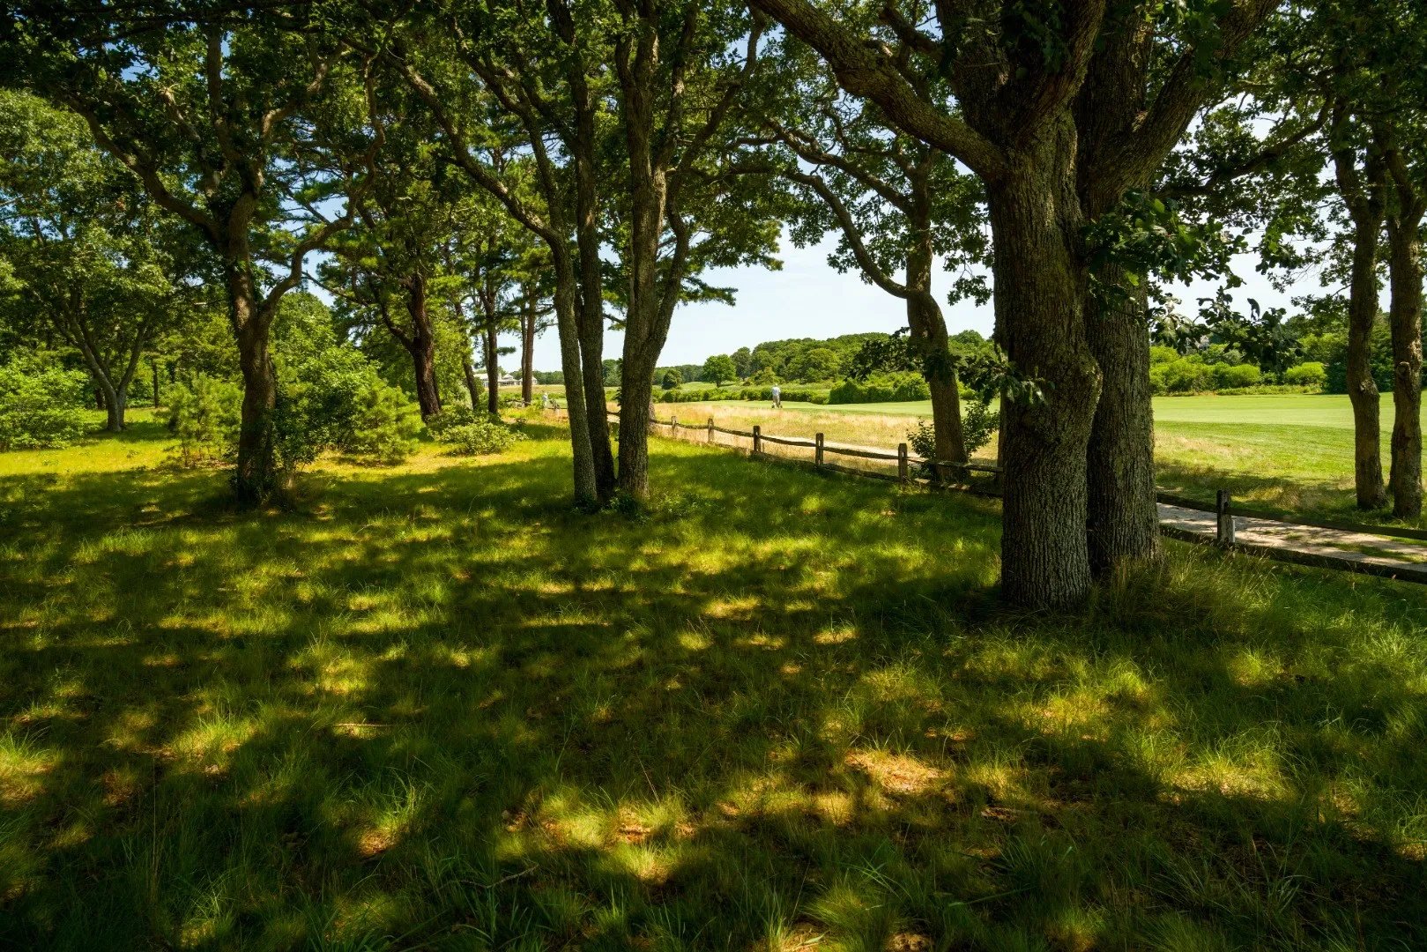
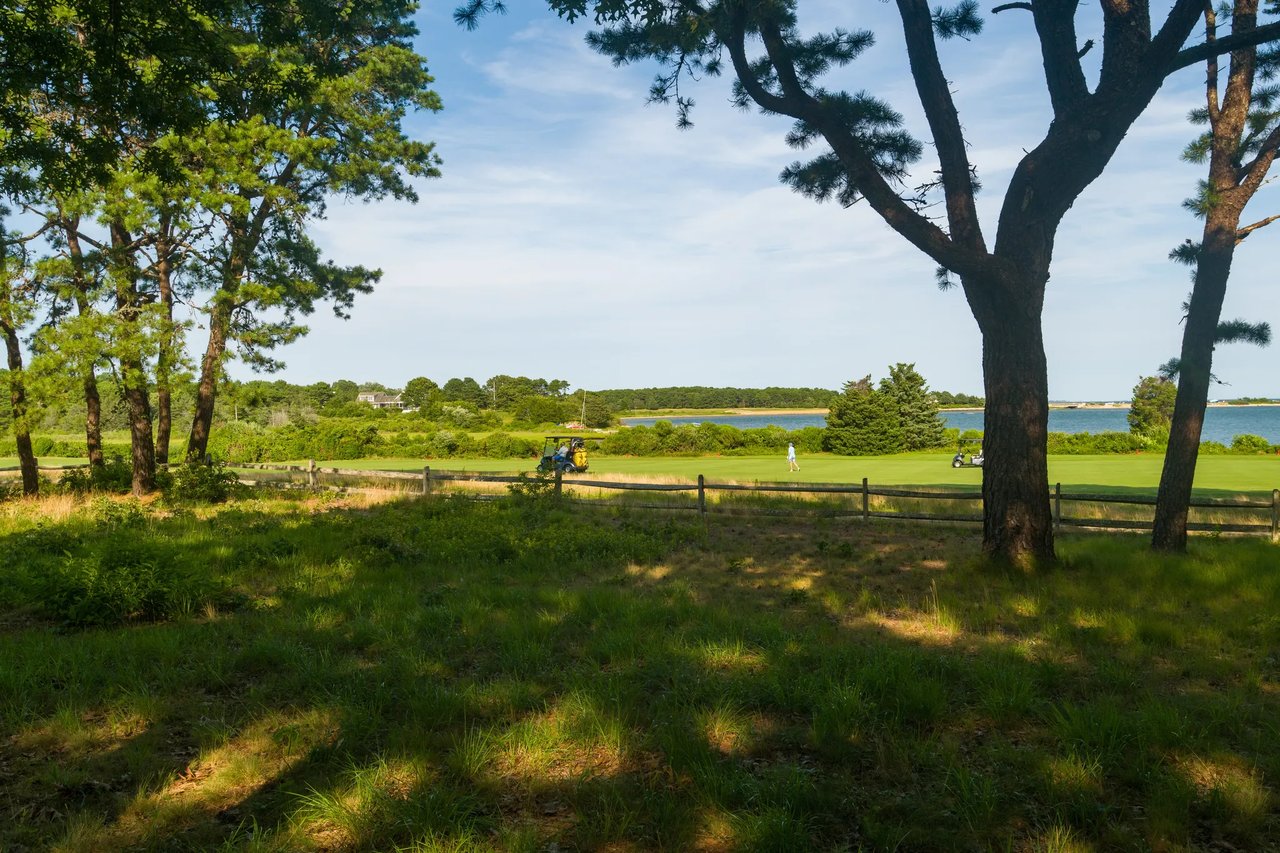
Golf course and water view framed by mature pine trees and a split-rail fence.
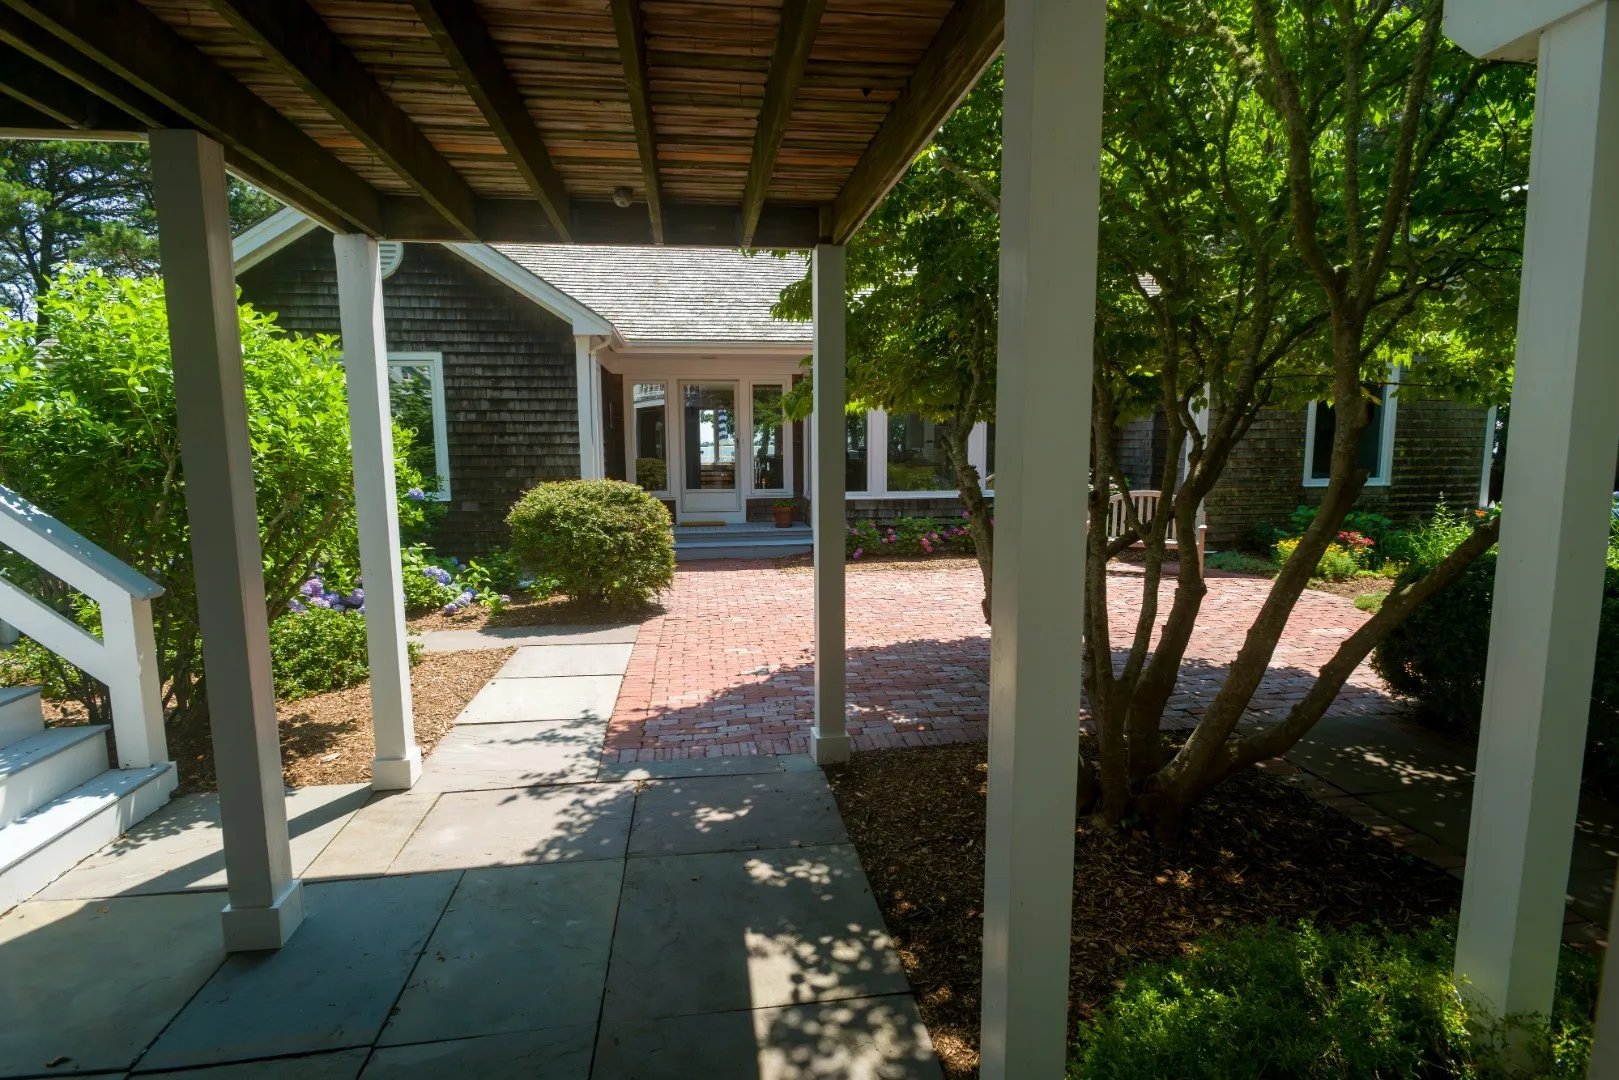
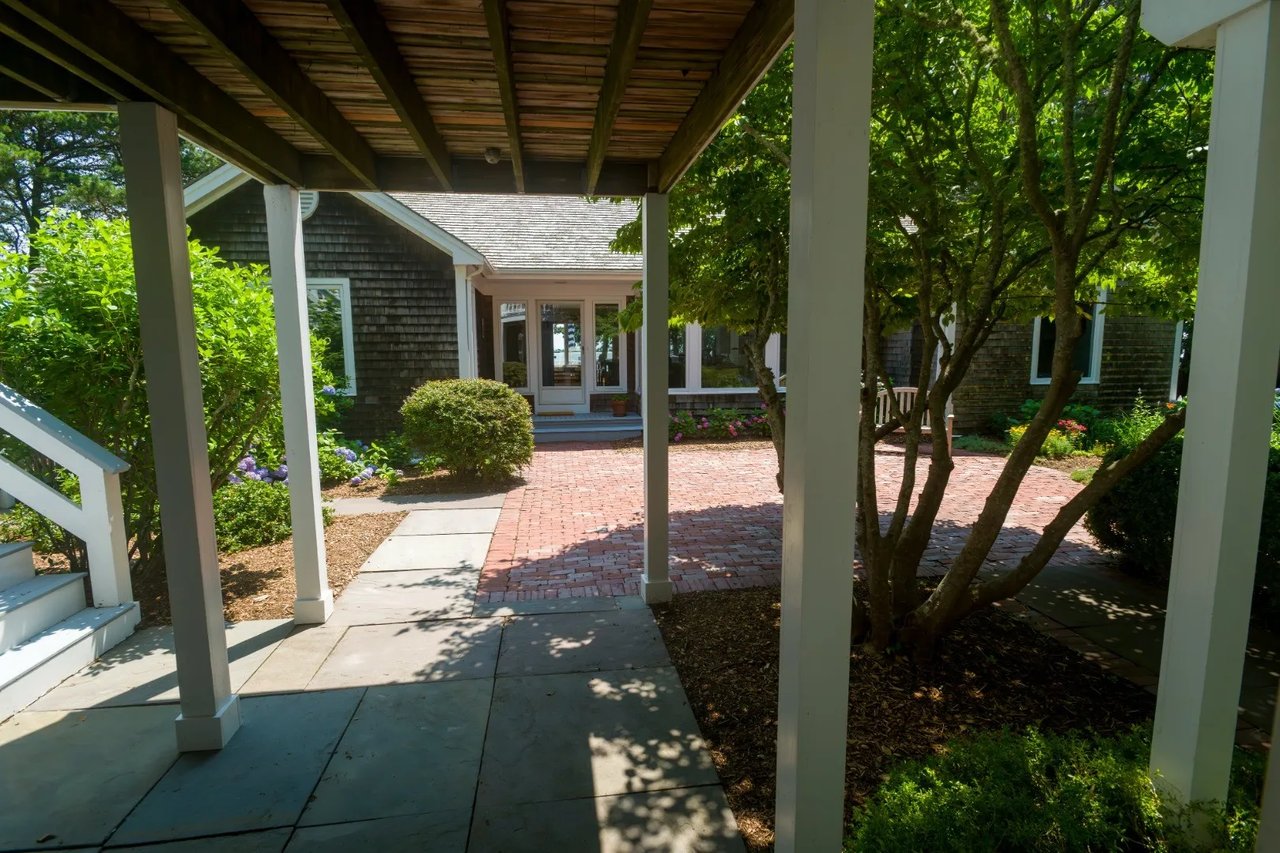
Shingled home viewed from a covered patio across a brick courtyard shaded by mature trees.
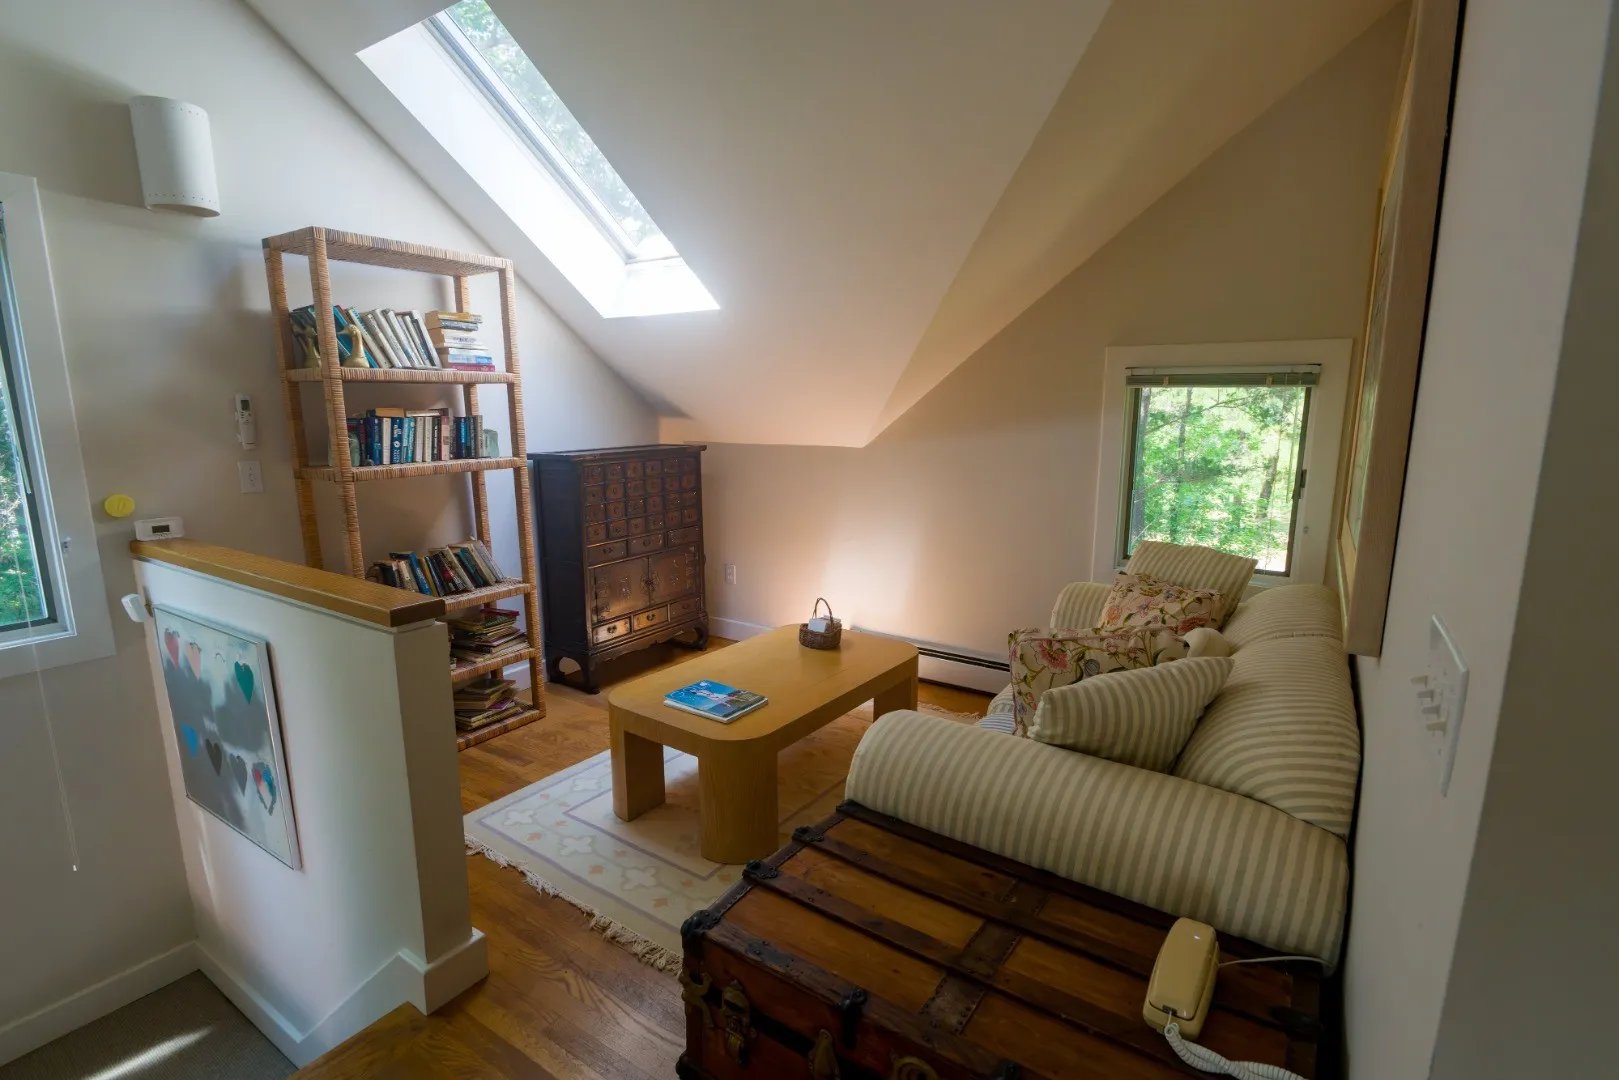
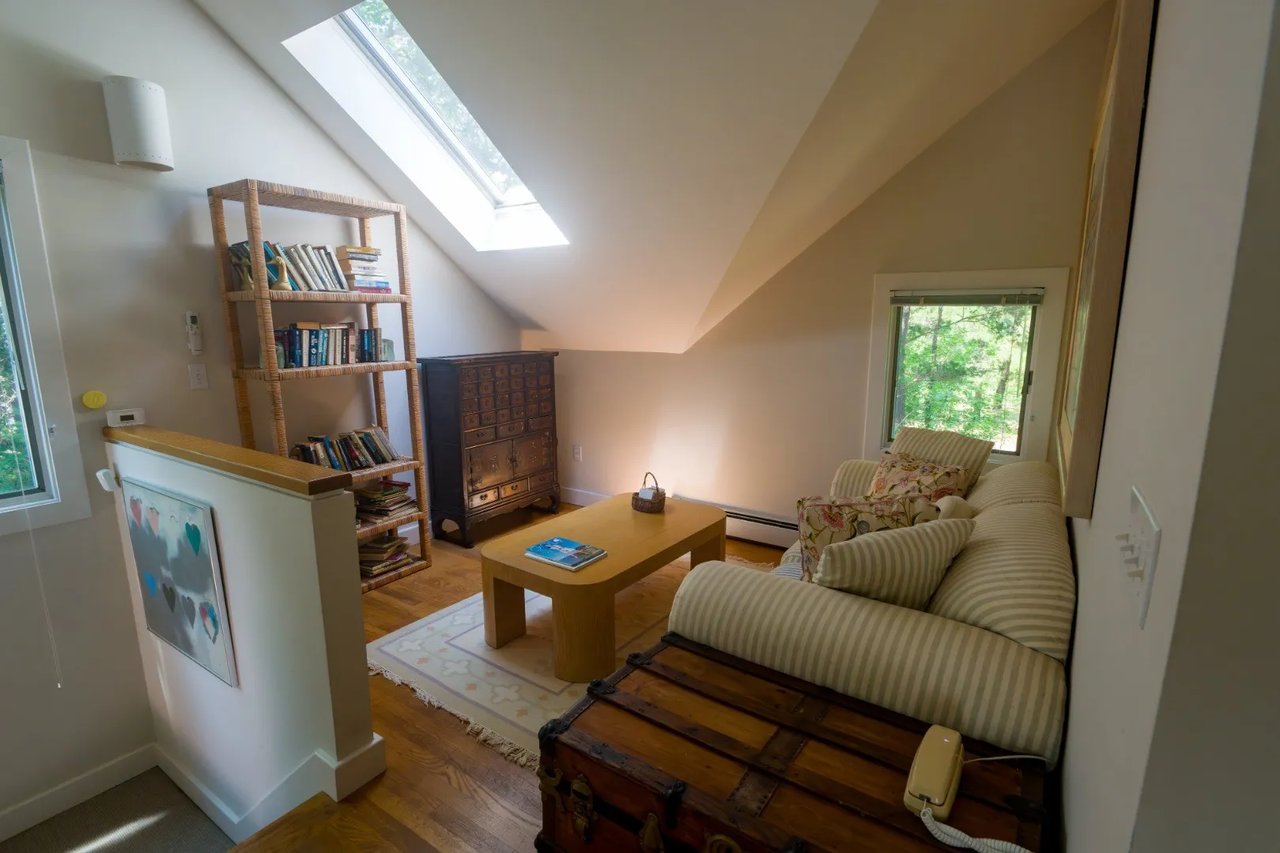
Loft sitting room with a skylight, striped sofas, bookcases, and a wooden coffee table.
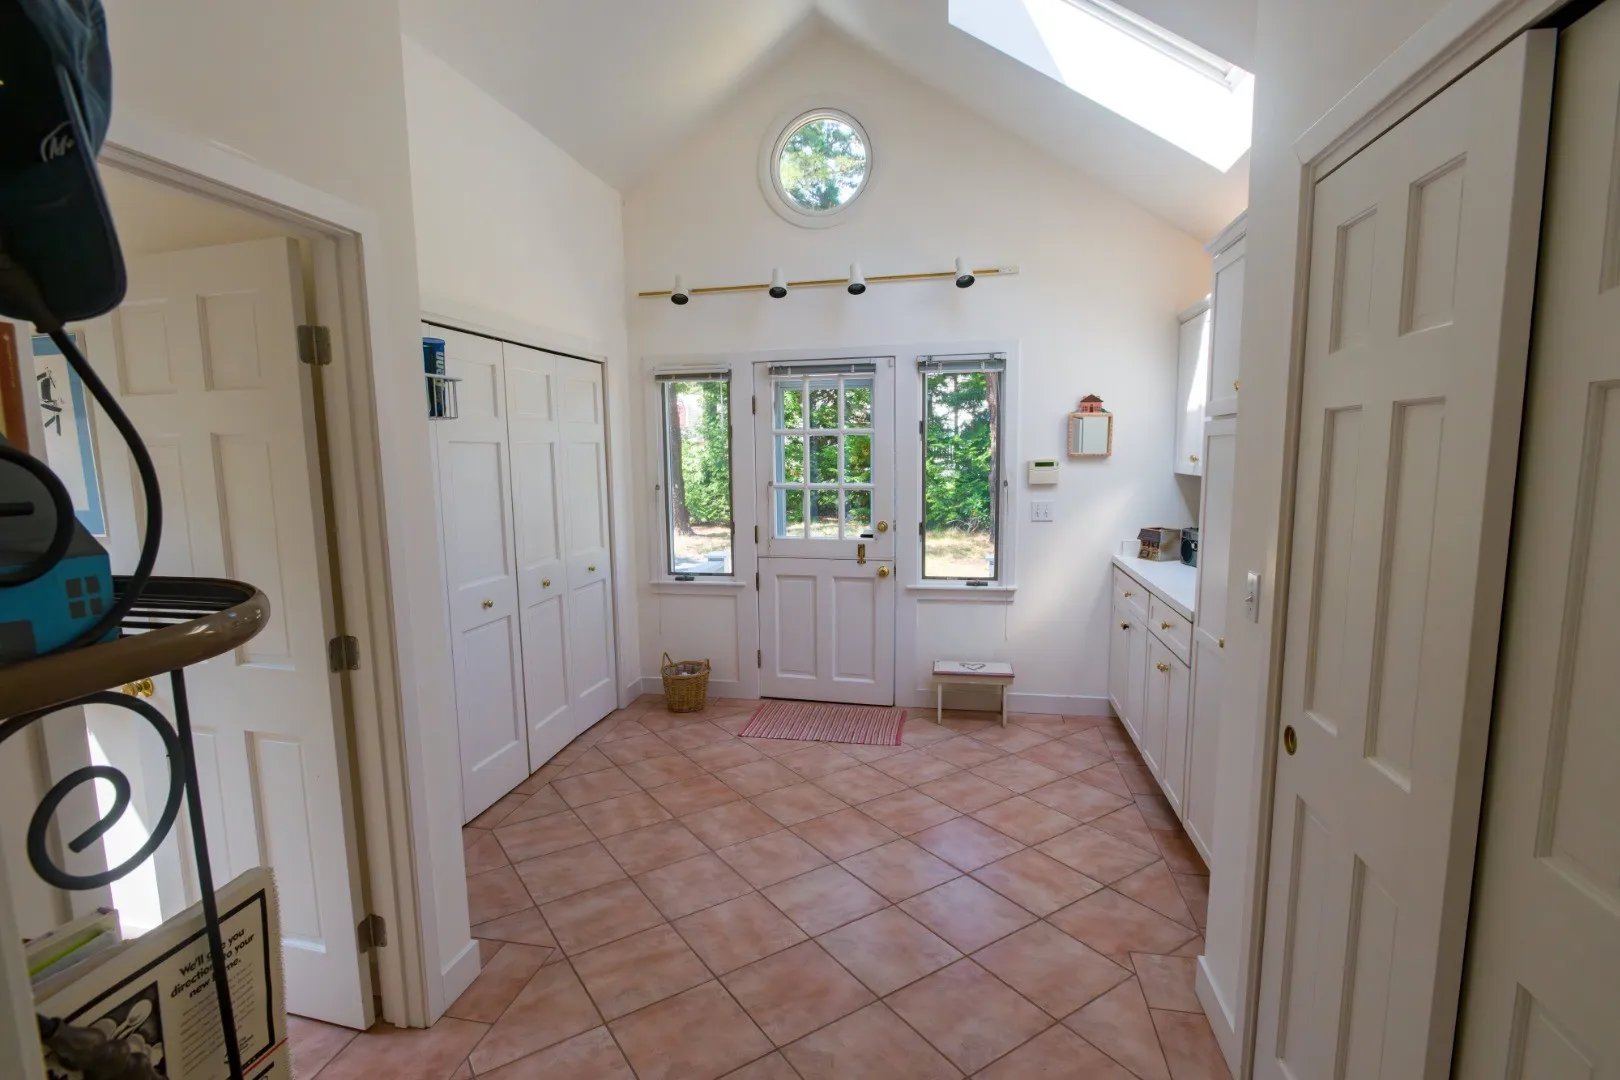
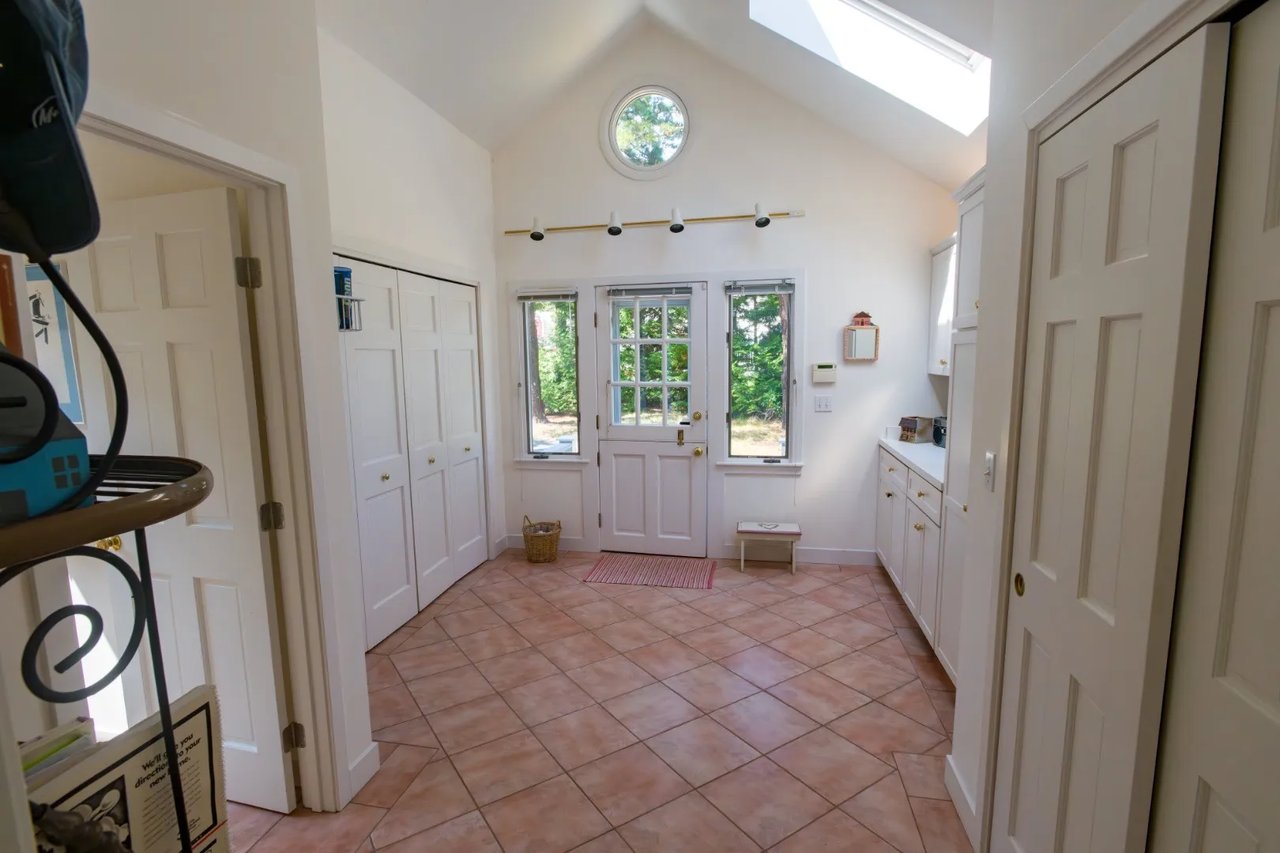
Bright tiled entryway with white built-in cabinets, a glass-paneled front door, and skylights.
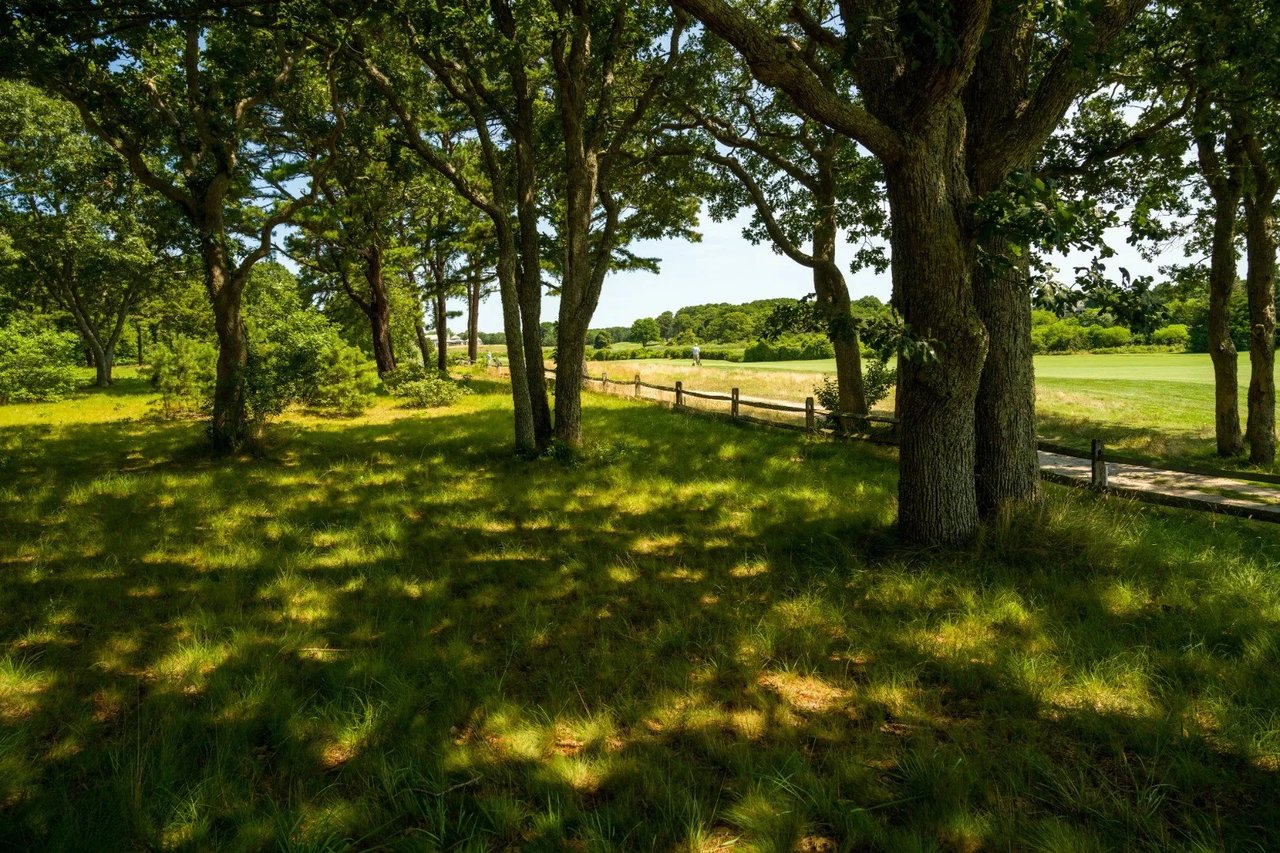
Golf course fairway viewed through mature trees, with a split-rail fence and path.
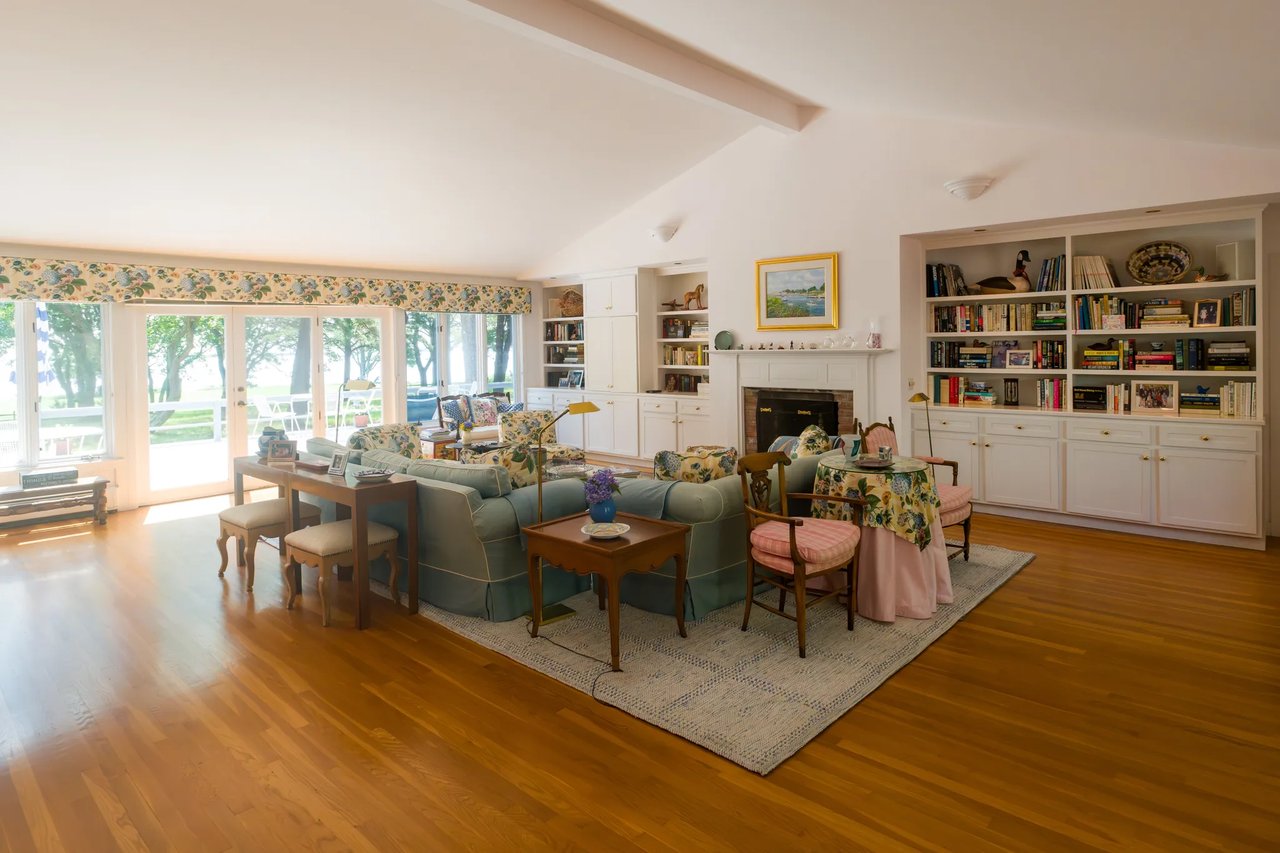
Furnished living room with floral seating, white built-in bookshelves, a fireplace, and glass doors to the lawn.
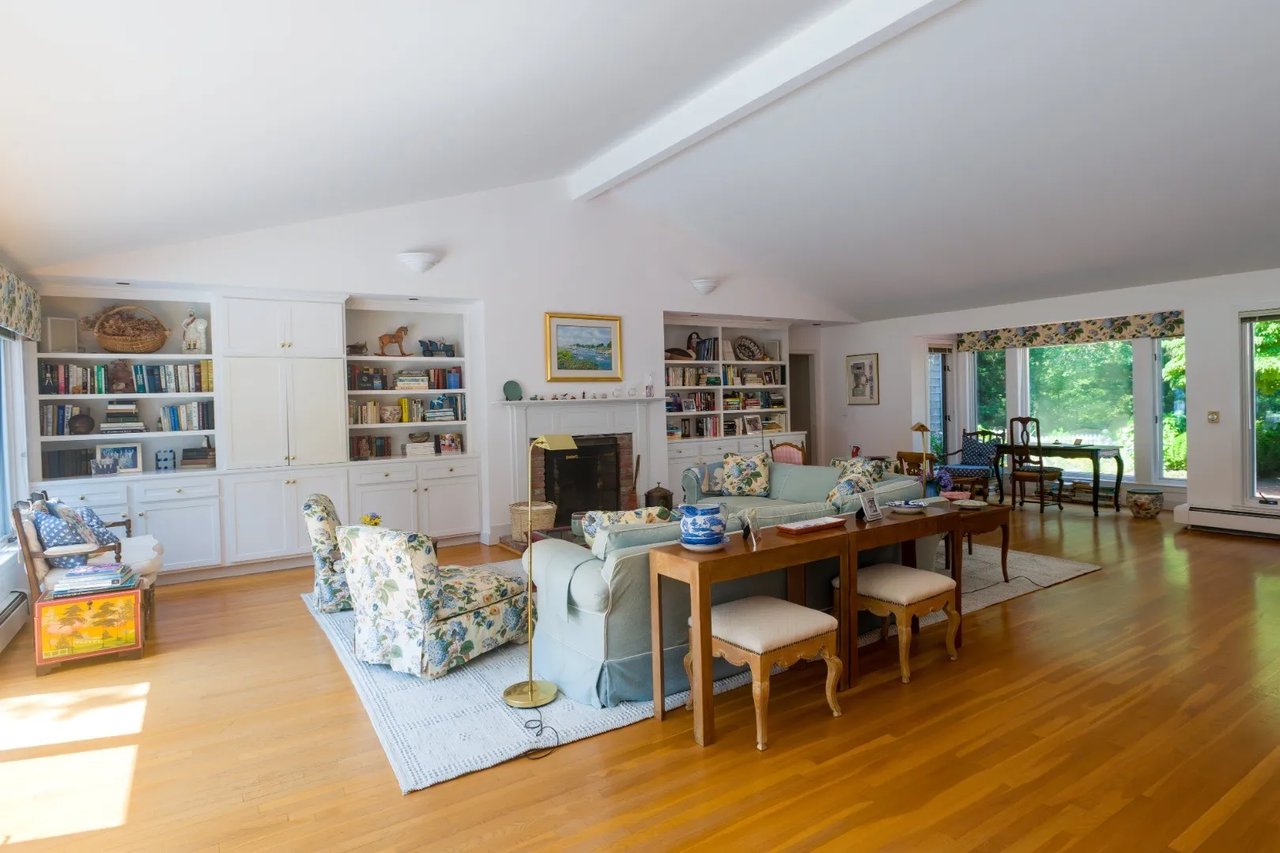
Furnished living room with built-in bookshelves, a fireplace, hardwood floors, and large windows.
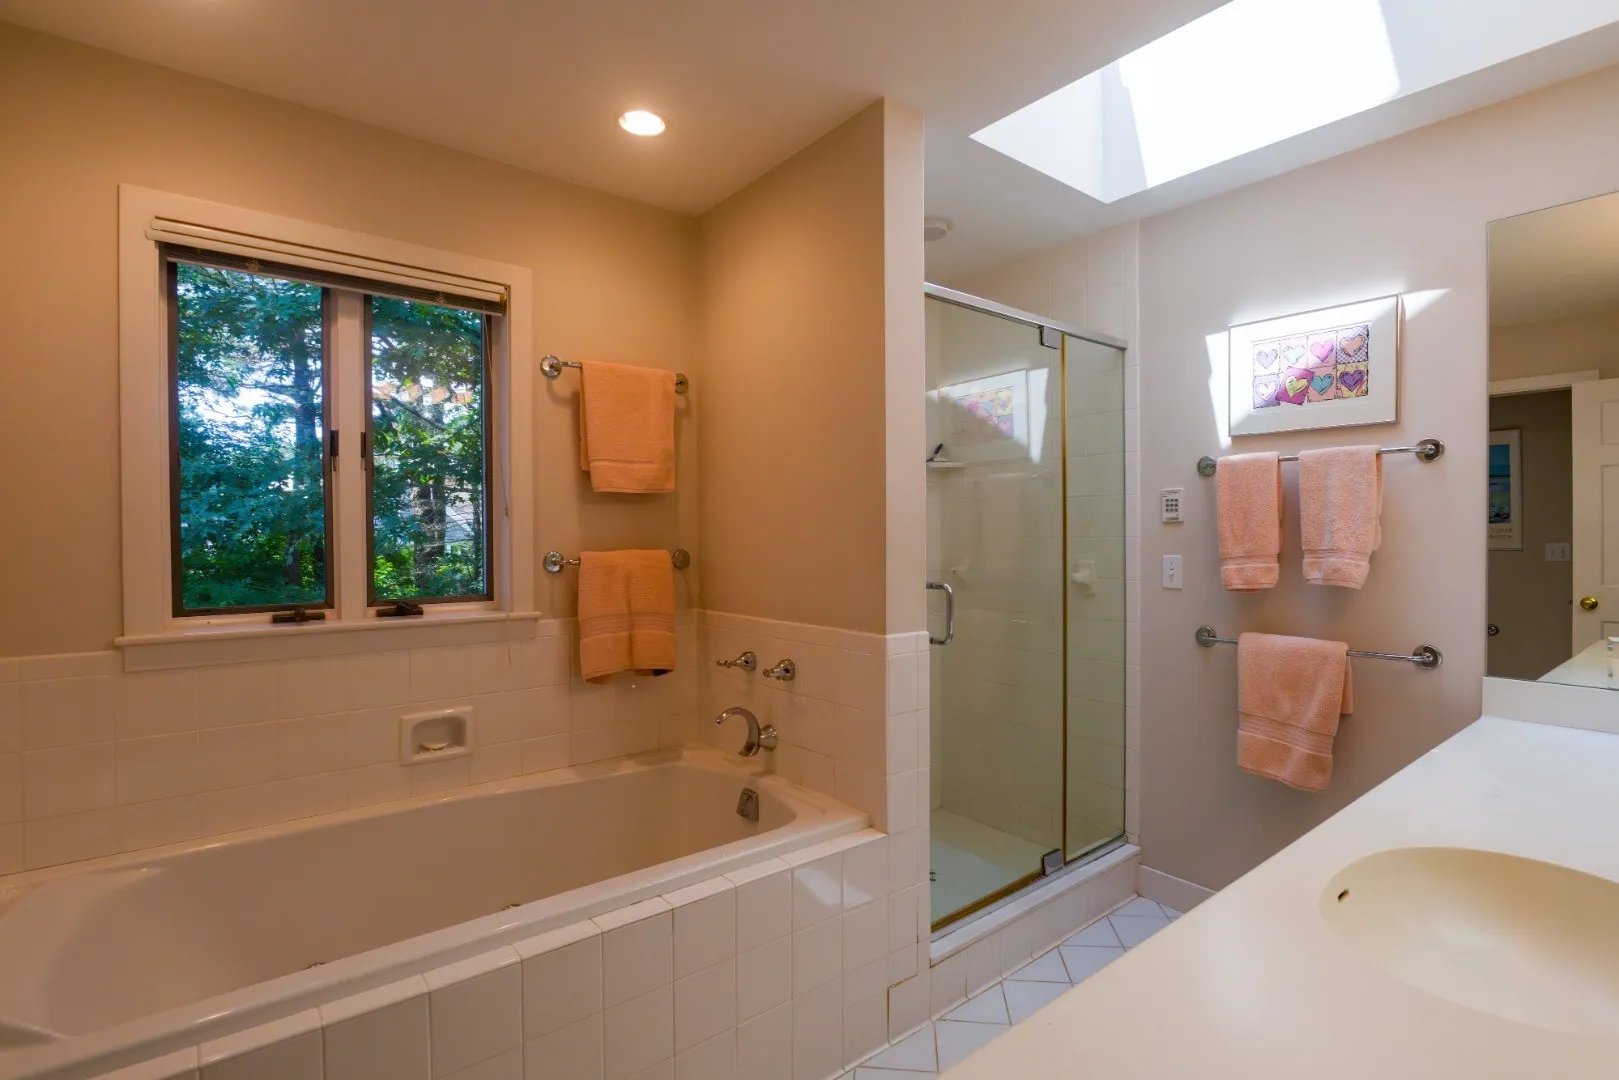
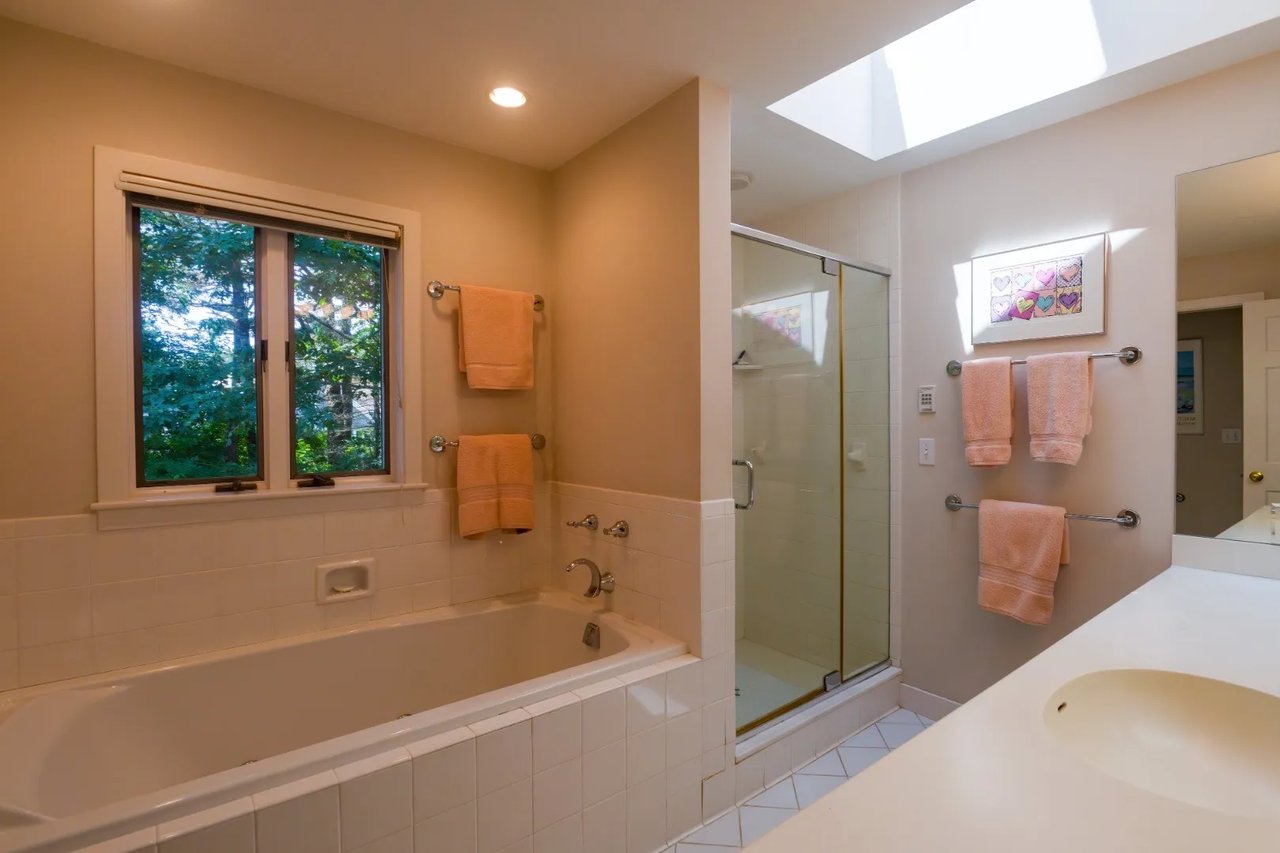
Bathroom with a tiled bathtub, glass shower, peach towels, and a skylight.
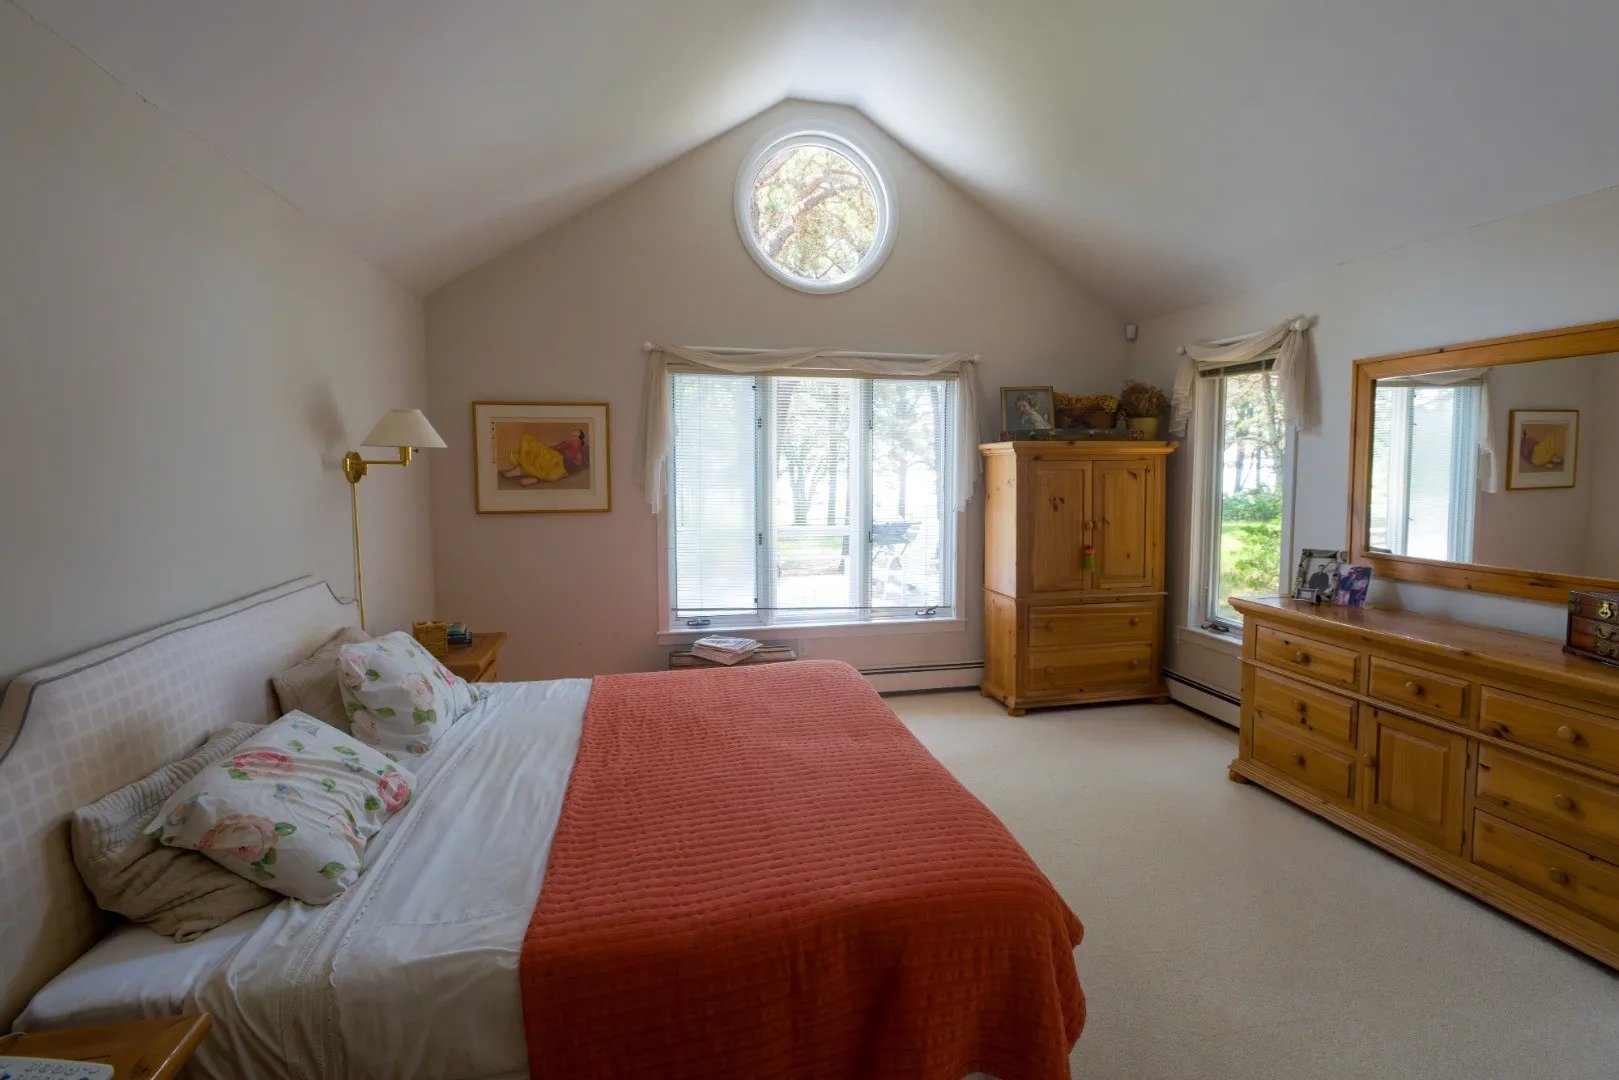
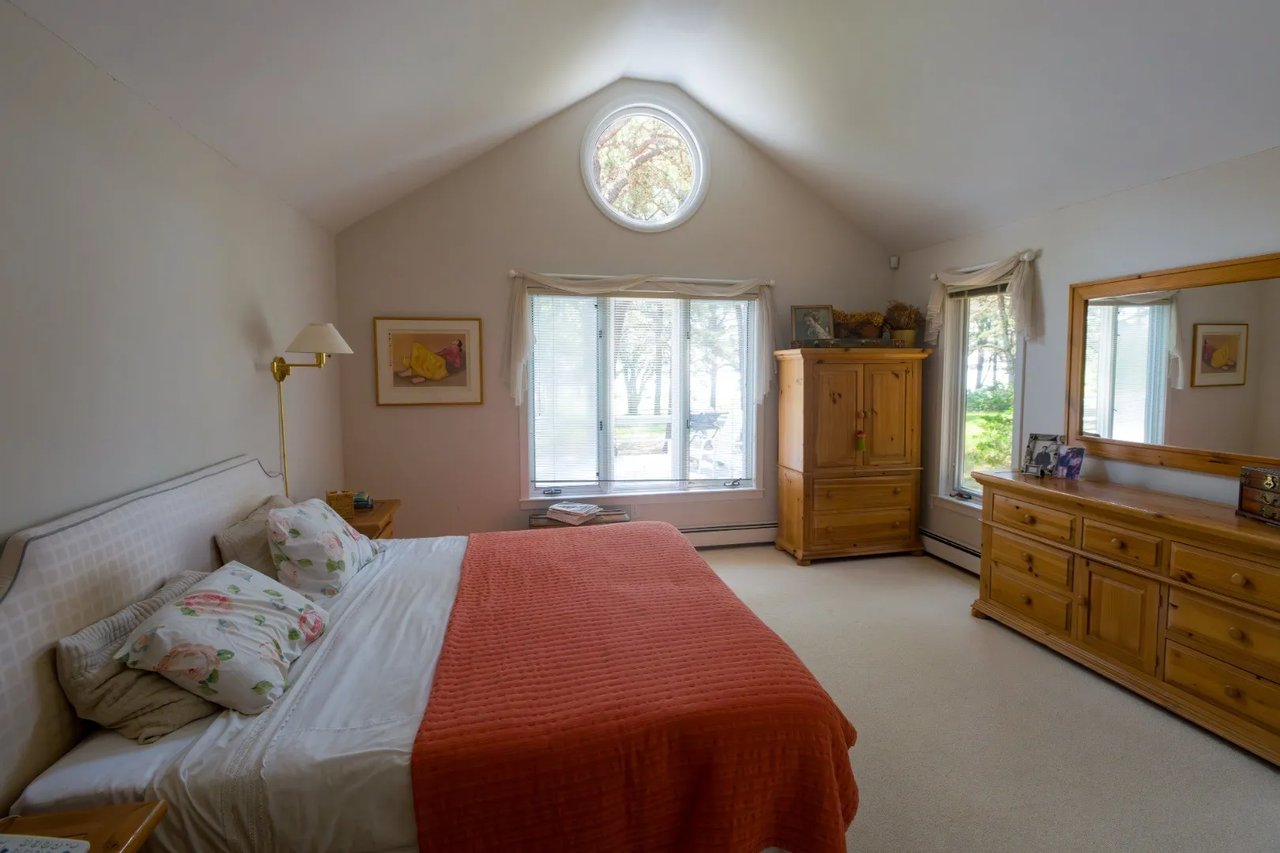
Furnished bedroom with a rust-colored bedspread, vaulted ceiling, and circular window.
SEE ALL PHOTOS
Farm Neck Golf Club sign surrounded by flowering garden beds and mature trees.
Gray-shingled house with a broad deck, white railings, and round gable windows beneath mature trees.
Brick courtyard garden between cedar-shingled home sections, viewed from a raised deck with white railings.
Living room with pale blue sofas, floral chairs, a glass coffee table, and large sunlit windows.
Bedroom with two twin beds in floral bedding beside a large window with blinds.
White kitchen with double wall ovens, a large refrigerator, and a long countertop with an inset sink.
Waterfront deck with striped umbrella, patio seating, and a tree-lined view of the water.
Open-plan living room and kitchen with a vaulted ceiling, floral seating, and a large wooden hutch.
Bedroom with two twin beds in floral bedding and a white armchair.
Living and dining room with vaulted beams, skylight, and windows overlooking water.
Gravel driveway curves through mature trees toward a partially visible home; address marker reads 12.
Bedroom with two single beds dressed in floral quilts and windows overlooking greenery.
Gravel lane entrance marked Tamarack Lane, with a private owners and guests only sign.
Golf course and water view framed by mature pine trees and a split-rail fence.
Shingled home viewed from a covered patio across a brick courtyard shaded by mature trees.
Loft sitting room with a skylight, striped sofas, bookcases, and a wooden coffee table.
Bright tiled entryway with white built-in cabinets, a glass-paneled front door, and skylights.
Golf course fairway viewed through mature trees, with a split-rail fence and path.
Furnished living room with floral seating, white built-in bookshelves, a fireplace, and glass doors to the lawn.
Furnished living room with built-in bookshelves, a fireplace, hardwood floors, and large windows.
Bathroom with a tiled bathtub, glass shower, peach towels, and a skylight.
Furnished bedroom with a rust-colored bedspread, vaulted ceiling, and circular window.
Sold

12 Tamarack Ln

12 Tamarack Lane, Oak Bluffs, MA 02557

$5,550,000
This bright and sunny home has a spectacular waterview overlooking the Eighth Fairway of Farm Neck Golf Course, Sengekontacket Pond and Nantucket Sound.

Professionaly designed landscaping with perennial beds and charming brick courtyard add to its ambiance. Included are Farm Neck Golf Club stockholder membership (meaning immediate entry into golf membership), tennis and dock & mooring privileges. Main house has two bedrooms, 2 1/2 baths, private office, expansive fireplaced living room, spacious kitchen/great room, oversized mudroom and large deck. Guest House over 2-car garage features two bedrooms, two full baths and lovely sitting room. 

Primary Dwelling: Total Rooms: 6 Bedrooms: 2 Bathrooms: 2 full, 1 half ELA: 2,556 sqft


Secondary Dwelling: Total Rooms: 3 Bedrooms: 2 Bathrooms: 2 ELA: 706 sqft

4
beds

4
baths

3,262 Sq.Ft. LIVING AREA

1.76 Sq.Ft. lot

Oak Bluffs

This town has many ferries that come and go throughout the summer and winter.

Explore

Work With Us

With our extensive background in real estate, our intimate knowledge of the island and its amazing community- we are here to make your Vineyard Dream come true. We take pride in specializing in YOU- prioritizing your dreams and needs every step of the way.

Follow Us On Instagram